Spacious Home on 1.5 Acres 3601 Lott Road, Mobile, AL 36613 Enjoy the space, comfort, and possibilities this property has to offer! Situated on approximately 1.5 acres, this spacious 3-bedroom, 2-bath home offers approximately 2,201 square feet of living space with room to spread out both inside and out. The home features a generous kitchen, a welcoming living room, a separate dining area, and a versatile bonus space that can accommodate a home office, hobby room, or additional living area. Recent updates reported for the property include a new roof, updated flooring, kitchen cabinetry, and appliances. Outside, enjoy the possibilities of the expansive yard, along with a detached two-car garage featuring a workshop area and additional storage. The sunroom provides a wonderful spot to relax, enjoy natural light, or create your own plant retreat. Whether you're looking for extra room for outdoor activities, space for projects, or a property with flexibility for your lifestyle, this home offers plenty of potential. Property Highlights 3 bedrooms and 2 full bathrooms Approximately 2,201 square feet Approximately 1.5 acres Spacious kitchen and separate dining area Bonus room with flexible uses Sunroom with abundant natural light Detached garage with workshop space Recent updates, including roof and interior finishes Discover the space and possibilities waiting for you.
Active
Price cut: $2.5K (10/30)
$179,999
3601 Lott Rd, Eight Mile, AL 36613
3beds
2,201sqft
Single Family Residence, Residential
Built in ----
1.5 Acres Lot
$180,800 Zestimate®
$82/sqft
$-- HOA
What's special
New roofDetached two-car garageUpdated flooringSeparate dining areaVersatile bonus spaceExpansive yardGenerous kitchen
- 3 days
- 170
- 11
Likely to sell faster than
Zillow last checked:
Listing updated:
Listed by:
Kimberly Chestang Carter 251-422-5404,
Pinnacle Properties Gulf Coast LLC,
Lindsey Aaron 251-222-9210,
Pinnacle Properties Gulf Coast LLC
Source: GCMLS,MLS#: 7859793
Facts & features
Interior
Bedrooms & bathrooms
- Bedrooms: 3
- Bathrooms: 2
- Full bathrooms: 2
Heating
- Central, Hot Water
Cooling
- Ceiling Fan(s), Central Air
Appliances
- Included: Dishwasher, Electric Range, Tankless Water Heater
- Laundry: Laundry Room, Main Level
Features
- Other
- Flooring: Carpet
- Basement: None
- Has fireplace: No
- Fireplace features: None
Interior area
- Total structure area: 2,201
- Total interior livable area: 2,201 sqft
Video & virtual tour
Property
Parking
- Parking features: Garage
- Garage spaces: 2
Accessibility
- Accessibility features: None
Features
- Levels: One
- Patio & porch: Rear Porch
- Exterior features: Other
- Pool features: None
- Spa features: None
- Fencing: None
- Has view: Yes
- View description: Rural, Other
- Waterfront features: None
Lot
- Size: 1.5 Acres
- Features: Back Yard, Front Yard
Details
- Additional structures: Workshop
- Parcel number: 2307262000066
Construction
Type & style
- Home type: SingleFamily
- Architectural style: Cottage
- Property subtype: Single Family Residence, Residential
Materials
- HardiPlank Type
- Foundation: Pillar/Post/Pier
- Roof: Shingle
Utilities & green energy
- Electric: 110 Volts, 220 Volts
- Sewer: Public Sewer
- Water: Public
- Utilities for property: Electricity Available, Water Available
Green energy
- Energy efficient items: None
Community & HOA
Community
- Features: None
- Subdivision: Stephen Estates
Location
- Region: Eight Mile
Financial & listing details
- Price per square foot: $82/sqft
- Tax assessed value: $104,200
- Annual tax amount: $560
- Date on market: 10/28/2026
- Electric utility on property: Yes
- Road surface type: Asphalt
Estimated market value
$180,800
$172,000 - $190,000
$1,660/mo
Price history
| Date | Event | Price |
|---|---|---|
| 10/30/2026 | Price change | $179,999-1.4%$82/sqft |
Source:  GCMLS #7859793 Report a problem | ||
| 10/28/2026 | Listed for sale | $182,500-1.4%$83/sqft |
Source: GCMLS #7859793 Report a problem | ||
| 10/23/2026 | Listing removed | $185,000$84/sqft |
Source:  Baldwin Realtors #411407 Report a problem | ||
| 9/30/2026 | Listed for sale | $185,000+6.9%$84/sqft |
Source: Baldwin Realtors #411407 Report a problem | ||
| 9/17/2026 | Listing removed | $172,999$79/sqft |
Source: GCMLS #7799642 Report a problem | ||
| 8/31/2026 | Price change | $172,999-3.9%$79/sqft |
Source: GCMLS #7799642 Report a problem | ||
| 8/12/2026 | Price change | $179,999-2.7%$82/sqft |
Source: GCMLS #7799642 Report a problem | ||
| 7/29/2026 | Listed for sale | $184,900$84/sqft |
Source: GCMLS #7799642 Report a problem | ||
| 7/23/2026 | Pending sale | $184,900$84/sqft |
Source: GCMLS #7799642 Report a problem | ||
| 7/16/2026 | Price change | $184,900-2.7%$84/sqft |
Source: GCMLS #7799642 Report a problem | ||
| 7/6/2026 | Listed for sale | $190,000+69.6%$86/sqft |
Source: GCMLS #7799642 Report a problem | ||
| 7/2/2026 | Sold | $112,000-39.5%$51/sqft |
Source: Public Record Report a problem | ||
| 6/30/2026 | Listed for sale | $185,000$84/sqft |
Source: Baldwin Realtors #395427 Report a problem | ||
| 5/6/2026 | Pending sale | $185,000$84/sqft |
Source: Baldwin Realtors #395427 Report a problem | ||
| 4/28/2026 | Price change | $185,000-2.6%$84/sqft |
Source: Baldwin Realtors #395427 Report a problem | ||
| 4/21/2026 | Listed for sale | $190,000+26.5%$86/sqft |
Source: Baldwin Realtors #395427 Report a problem | ||
| 11/10/2022 | Listing removed | -- |
Source: BHHS broker feed Report a problem | ||
| 9/22/2022 | Listed for sale | $150,170+216.1%$68/sqft |
Source: GCMLS #7118871 Report a problem | ||
| 7/23/2018 | Sold | $47,500$22/sqft |
Source: Public Record Report a problem | ||
Public tax history
| Year | Property taxes | Tax assessment |
|---|---|---|
| 2025 | -- | $10,420 +5.7% |
| 2024 | -- | $9,860 -57.4% |
| 2023 | $1,424 | $23,160 |
| 2022 | $1,424 +9.1% | $23,160 +9.1% |
| 2021 | $1,305 +2% | $21,220 +2% |
| 2020 | $1,279 +9.9% | $20,800 +9.9% |
| 2019 | $1,164 | $18,920 |
| 2018 | $1,164 | $18,920 |
| 2017 | -- | $18,920 -3.4% |
| 2016 | $1,204 +6.5% | $19,580 +2.3% |
| 2013 | $1,130 -4.1% | $19,140 -0.1% |
| 2010 | $1,178 | $19,160 |
| 2003 | -- | -- |
| 2002 | -- | -- |
| 2001 | -- | -- |
| 2000 | -- | -- |
Find assessor info on the county website
Monthly payment
Est. payment
Payment breakdown
Explore the cost of this home by adjusting the details. Changes won't be saved.Climate risks
Neighborhood: 36613
Nearby schools
Schools provided by the listing agent
- Elementary: Indian Springs
- Middle: Chastang-Fournier
- High: Mattie T Blount
Source: GCMLS. This data may not be complete. We recommend contacting the local school district to confirm school assignments for this home.
Similar homes
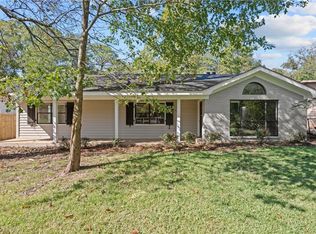
- $199,9003 bd2 ba1.9k sqft2404 Pavan Dr, Mobile, AL 36693For Sale
 MLS ID #7861493, Jared Giddens, Bellator Real Estate LLC Mobile. GCMLS
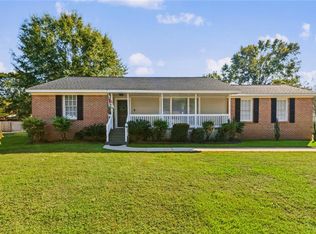
- $225,0003 bd2 ba1.7k sqft8725 Maple Dr, Semmes, AL 36575For Sale
 MLS ID #7860951, Misty Hellman, Better Homes & Gardens RE Platinum Properties. GCMLS
- $179,0003 bd2 ba1.3k sqft900 Summerville St, Mobile, AL 36617For Sale
 MLS ID #7859946, Lolita Elkartabani, Roberts Brothers West. GCMLS
- $199,0003 bd3 ba2.3k sqft4815 Sharpless Dr E, Eight Mile, AL 36613For Sale
 MLS ID #7817396, Vernetta Greene, IXL Real Estate LLC. GCMLS
