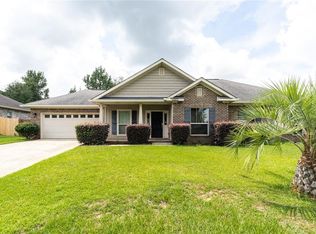
Welcome home to 1935 Woodvalley Court in the desirable Woodland Hills Subdivision! This beautifully maintained 3-bedroom, 2-bath home offers privacy and a peaceful cul-de-sac setting. Enjoy a fenced backyard—perfect for gatherings, pets, or weekend relaxation. Inside, a welcoming foyer opens to a spacious living area featuring a cozy fireplace. The separate dining room provides versatility and can easily function as a home office or flex space. The kitchen includes a breakfast bar, solid-surface countertops, stainless steel appliances, and a peninsula with an electric smooth-top range overlooking the family room, ideal for everyday living or entertaining. The primary suite offers a double vanity, separate tub and shower, and a generous walk-in closet. Additional bedrooms provide ample storage and share a full hall bath. There is a 25' x 12' storage shed in the backyard. Seller Eager to Sell. Submit your offer. Buyer and Buyer’s Agent to verify all information deemed important, including square footage. Listing brokerage and agents make no representation as to the accuracy of information provided.
Active
$234,000
1935 Woodvalley Ct, Semmes, AL 36575
3beds
1,337sqft
Single Family Residence, Residential
Built in 1997
0.29 Acres Lot
$233,800 Zestimate®
$175/sqft
$-- HOA
What's special
- 350 days
- 116
- 8
Zillow last checked:
Listing updated:
Listed by:
Emily Tucker 251-533-0449,
EXIT Realty Promise
Source: GCMLS,MLS#: 7676674
Facts & features
Interior
Bedrooms & bathrooms
- Bedrooms: 3
- Bathrooms: 2
- Full bathrooms: 2
Heating
- Electric, Hot Water, Natural Gas
Cooling
- Central Air
Appliances
- Included: Dishwasher, Electric Cooktop, Electric Oven, Electric Range, Electric Water Heater
- Laundry: In Kitchen, Main Level
Features
- Double Vanity, High Ceilings 9 ft Main
- Flooring: Carpet, Ceramic Tile
- Basement: None
- Has fireplace: Yes
- Fireplace features: Gas Log, Gas Starter
Interior area
- Total structure area: 1,337
- Total interior livable area: 1,337 sqft
Video & virtual tour
Property
Parking
- Parking features: Driveway, Level Driveway
- Has uncovered spaces: Yes
Accessibility
- Accessibility features: None
Features
- Levels: One
- Patio & porch: Covered, Enclosed, Rear Porch, Screened
- Exterior features: Storage
- Pool features: None
- Spa features: None
- Fencing: Back Yard,Fenced,Wood
- Has view: Yes
- View description: Other
- Waterfront features: None
Lot
- Size: 0.29 Acres
- Features: Back Yard, Cul-De-Sac, Front Yard
Details
- Additional structures: Shed(s)
- Parcel number: 2701010000024018
Construction
Type & style
- Home type: SingleFamily
- Architectural style: Farmhouse,Ranch
- Property subtype: Single Family Residence, Residential
Materials
- Brick Front, Vinyl Siding
- Foundation: Slab
- Roof: Shingle
Condition
- Year built: 1997
Utilities & green energy
- Electric: Other
- Sewer: Public Sewer
- Water: Public
- Utilities for property: Cable Available, Electricity Available, Natural Gas Available, Sewer Available, Water Available
Green energy
- Energy efficient items: None
Community & HOA
Community
- Features: None
- Subdivision: Woodland Hills
HOA
- Has HOA: Yes
Location
- Region: Semmes
Financial & listing details
- Price per square foot: $175/sqft
- Tax assessed value: $190,600
- Annual tax amount: $655
- Date on market: 11/4/2025
- Electric utility on property: Yes
- Road surface type: Asphalt
Estimated market value
$233,800
$222,000 - $245,000
$1,712/mo
Price history
| Date | Event | Price |
|---|---|---|
| 4/29/2026 | Listed for sale | $234,000$175/sqft |
Source:  GCMLS #7676674 Report a problem GCMLS #7676674 Report a problem | ||
| 4/2/2026 | Listing removed | $234,000$175/sqft |
Source: EXIT Realty broker feed #7676674 Report a problem | ||
| 3/11/2026 | Price change | $234,000-0.4%$175/sqft |
Source: GCMLS #7676674 Report a problem | ||
| 11/24/2025 | Price change | $235,000-4.1%$176/sqft |
Source: GCMLS #7676674 Report a problem | ||
| 11/8/2025 | Listed for sale | $245,000+4.7%$183/sqft |
Source: GCMLS #7676674 Report a problem | ||
| 7/19/2024 | Sold | $234,000+2.2%$175/sqft |
Source: Public Record Report a problem | ||
| 6/14/2024 | Pending sale | $229,000$171/sqft |
Source: BHHS broker feed #7394102 Report a problem | ||
| 5/29/2024 | Listed for sale | $229,000+166.3%$171/sqft |
Source: GCMLS #7394102 Report a problem | ||
| 7/18/2000 | Sold | $86,000$64/sqft |
Source: Public Record Report a problem | ||
Public tax history
| Year | Property taxes | Tax assessment |
|---|---|---|
| 2025 | $1,849 +182.4% | $38,120 +156.2% |
| 2024 | $655 -1.7% | $14,880 -1.6% |
| 2023 | $666 +18.9% | $15,120 +16.8% |
| 2022 | $561 +5.9% | $12,940 +5.2% |
| 2021 | $530 +0.6% | $12,300 +0.5% |
| 2020 | $527 +7.1% | $12,240 +6.3% |
| 2019 | $492 | $11,520 +0.5% |
| 2018 | $492 +13.9% | $11,460 +11.5% |
| 2017 | $432 | $10,280 +2.6% |
| 2016 | $432 +0.5% | $10,020 -0.6% |
| 2013 | $430 -8.3% | $10,080 -8.7% |
| 2010 | $468 +51.9% | $11,040 +42.6% |
| 2003 | $308 | $7,740 |
| 2002 | $308 +10% | $7,740 +8.1% |
| 2001 | $280 +11.4% | $7,160 |
| 2000 | $252 | $7,160 |
Find assessor info on the county website
Monthly payment
Est. payment
Payment breakdown
Explore the cost of this home by adjusting the details. Changes won't be saved.Climate risks
Neighborhood: 36575
Nearby schools
Schools provided by the listing agent
- Elementary: Allentown
- Middle: Semmes
- High: Mary G Montgomery
Source: GCMLS. This data may not be complete. We recommend contacting the local school district to confirm school assignments for this home.

Similar homes
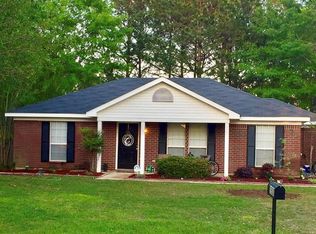
- $225,0003 bd2 ba1.4k sqft1772 Woodmont Dr, Semmes, AL 36575For Sale
 MLS ID #7812682, Alex Flowers, IXL Real Estate LLC. GCMLS
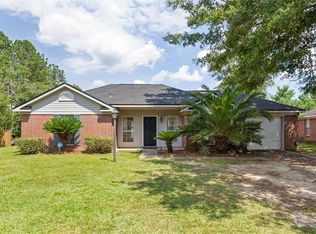
 - $209,9003 bd2 ba1.5k sqft2772 Willedee Cir E, Semmes, AL 36575For Sale
 MLS ID #7855574, Jessica Pugh, Wellhouse Real Estate West LLC. GCMLS
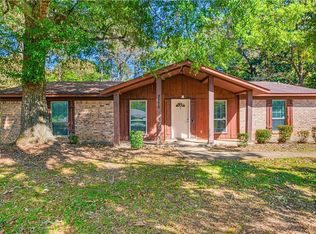
 - $213,0003 bd2 ba1.1k sqft1695 Cattleman Ct, Semmes, AL 36575For Sale
 MLS ID #7845970, Kimberly Sherrell, RE/MAX Realty Professionals. GCMLS
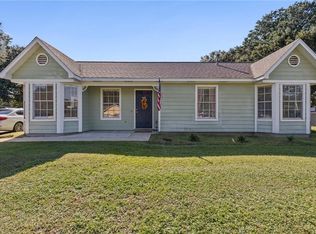
 - $254,9994 bd2 ba1.7k sqft8293 Woodbend Dr, Semmes, AL 36575For Sale
 MLS ID #7829862, Melissa Babcock, Keller Williams Mobile. GCMLS
