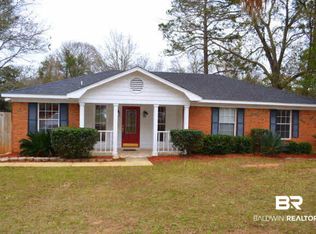
Welcome to this well-maintained, turnkey brick home tucked away at the end of a quiet cul-de-sac in the popular Smokerise Subdivision. Offering 3 BRs & 2 BAs, this home combines comfortable indoor living with exceptional outdoor living and entertaining space. The inviting galley kitchen features handsome countertops, crisp white cabinetry, stainless steel appliances that remain, a pantry, and a convenient eat-in dining area. The family room offers a cozy corner fireplace with gas starter and opens directly an impressive 600-square-foot covered back porch that effectively extends the home’s living space outdoors. Whether you’re grilling your favorite meal, dining al fresco, watching the game, or simply relaxing, there’s room to do it all. Well-kept engineered hardwood flooring flows throughout the living and bedroom areas. The primary bedroom includes a spacious walk-in closet. Step outside and discover even more to love. The covered porch connects to a generously sized concrete patio overlooking the expansive, fully fenced backyard. A majestic oak tree provides a beautiful focal point and adds to the charm of this private outdoor setting. The backyard continues beyond the detached garage/workshop, offering an abundance of space for hobbies, projects, storage, and recreation. The versatile workshop features three separate spaces, including a dedicated Man Cave or craft room with a window unit, plus a wired workshop/garage area with its own window unit — perfect for tools, toys, projects, or extra storage. A convenient lean-to provides additional space for firewood, lawn equipment, and outdoor necessities. From its desirable cul-de-sac setting to its low-maintenance brick exterior and metal roof, spacious covered porch, huge fenced yard, and exceptional workshop space, this home has been lovingly cared for and is ready for its next owners. Come see all this home has to offer!
Active
$209,900
9255 Maplewood Dr, Mobile, AL 36695
3beds
1,235sqft
Single Family Residence, Residential
Built in 1986
0.52 Acres Lot
$204,500 Zestimate®
$170/sqft
$-- HOA
What's special
Well-maintained turnkey brick homeMetal roofHuge fenced yardSpacious walk-in closetDesirable cul-de-sac settingConvenient eat-in dining areaInviting galley kitchen
- 36 days
- 473
- 34
Likely to sell faster than
Zillow last checked:
Listing updated:
Listed by:
Whitley Norman 251-458-4558,
Norman Realty, Inc
Source: GCMLS,MLS#: 7834821
Facts & features
Interior
Bedrooms & bathrooms
- Bedrooms: 3
- Bathrooms: 2
- Full bathrooms: 2
Heating
- Central, Natural Gas
Cooling
- Ceiling Fan(s), Central Air
Appliances
- Included: Dishwasher, Electric Range, Refrigerator
- Laundry: Laundry Room
Features
- Walk-In Closet(s)
- Flooring: Ceramic Tile, Hardwood
- Basement: None
- Has fireplace: Yes
- Fireplace features: Gas Starter
Interior area
- Total structure area: 1,235
- Total interior livable area: 1,235 sqft
Video & virtual tour
Property
Parking
- Total spaces: 4
- Parking features: Driveway
- Has uncovered spaces: Yes
Accessibility
- Accessibility features: None
Features
- Levels: One
- Patio & porch: Covered, Patio
- Exterior features: Storage
- Pool features: None
- Spa features: None
- Fencing: Chain Link
- Has view: Yes
- Waterfront features: None
Lot
- Size: 0.52 Acres
- Dimensions: 50 x 183 x 100 x 220 x 107
- Features: Back Yard, Cul-De-Sac, Front Yard, Landscaped
Details
- Additional structures: Workshop
- Parcel number: 2708270000004353
- Special conditions: Sold As/Is
Construction
Type & style
- Home type: SingleFamily
- Architectural style: Ranch
- Property subtype: Single Family Residence, Residential
Materials
- Brick
- Foundation: Slab
- Roof: Metal
Condition
- Year built: 1986
Utilities & green energy
- Electric: 110 Volts, 220 Volts
- Sewer: Public Sewer
- Water: Public
- Utilities for property: Electricity Available, Natural Gas Available, Water Available
Green energy
- Energy efficient items: None
Community & HOA
Community
- Features: Near Schools, Near Shopping
- Subdivision: Smokerise
Location
- Region: Mobile
Financial & listing details
- Price per square foot: $170/sqft
- Tax assessed value: $152,700
- Annual tax amount: $674
- Date on market: 9/9/2026
- Electric utility on property: Yes
- Road surface type: Asphalt, Paved
Estimated market value
$204,500
$194,000 - $215,000
$1,718/mo
Price history
| Date | Event | Price |
|---|---|---|
| 9/9/2026 | Listed for sale | $209,900+57.2%$170/sqft |
Source:  GCMLS #7834821 Report a problem GCMLS #7834821 Report a problem | ||
| 8/11/2010 | Listing removed | $133,500$108/sqft |
Source: RE/MAX Partners Mobile, AL #435 Report a problem | ||
| 6/22/2010 | Listed for sale | $133,500$108/sqft |
Source: RE/MAX Partners Mobile, AL #435 Report a problem | ||
| 5/7/2010 | Listing removed | $133,500$108/sqft |
Source: RE/MAX Partners #209289 Report a problem | ||
| 5/1/2010 | Listed for sale | $133,500-0.3%$108/sqft |
Source: RE/MAX Partners #209289 Report a problem | ||
| 3/24/2010 | Listing removed | $133,900$108/sqft |
Source: RE/MAX Partners #199041 Report a problem | ||
| 9/19/2009 | Price change | $133,900+0.3%$108/sqft |
Source: RE/MAX Partners #199041 Report a problem | ||
| 9/3/2009 | Listed for sale | $133,500$108/sqft |
Source: RE/MAX Partners #199041 Report a problem | ||
Public tax history
| Year | Property taxes | Tax assessment |
|---|---|---|
| 2025 | $674 +7.6% | $15,280 +6.9% |
| 2024 | $627 +18.5% | $14,300 +16.4% |
| 2023 | $529 +10.3% | $12,280 +9.1% |
| 2022 | $479 -1.2% | $11,260 -1.1% |
| 2021 | $485 | $11,380 |
| 2020 | $485 +1.8% | $11,380 +1.6% |
| 2019 | $476 -12.8% | $11,200 +7.5% |
| 2018 | $546 +8.1% | $10,420 +0.6% |
| 2017 | $505 | $10,360 -3.9% |
| 2016 | $505 -3.9% | $10,780 +5.5% |
| 2013 | $526 -3% | $10,220 -18.6% |
| 2010 | $542 +63.9% | $12,560 +67.9% |
| 2003 | $331 | $7,480 |
| 2002 | $331 +3.6% | $7,480 +3.3% |
| 2001 | $319 +10% | $7,240 |
| 2000 | $290 | $7,240 |
Find assessor info on the county website
Monthly payment
Est. payment
Payment breakdown
Explore the cost of this home by adjusting the details. Changes won't be saved.Climate risks
Neighborhood: Baker
Nearby schools
Schools provided by the listing agent
- Elementary: Elsie Collier
- Middle: Bernice J Causey
- High: Baker
Source: GCMLS. This data may not be complete. We recommend contacting the local school district to confirm school assignments for this home.

Similar homes
- $189,1993 bd2 ba1.4k sqft2556 Meadowview Dr, Mobile, AL 36695For Sale
 MLS ID #7829415, Bridgette Holloway, Pinnacle Properties Gulf Coast LLC. GCMLS
 - $219,9003 bd2 ba1.4k sqft1912 E Clarke Rd, Mobile, AL 36695For Sale
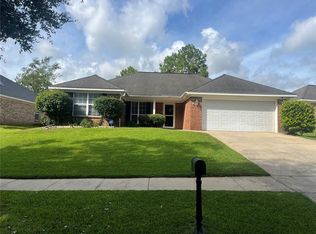 MLS ID #7830834, John Phillips, Legendary Realty,LLC. GCMLS
 - $234,9003 bd3 ba1.5k sqft9650 Hamilton Creek Dr S, Mobile, AL 36695For Sale
 MLS ID #7830634, Krista Honeycutt, Exit Allstar Realty. GCMLS
 - $209,2193 bd2 ba1.6k sqft3009 Palomino Dr E, Mobile, AL 36693For Sale
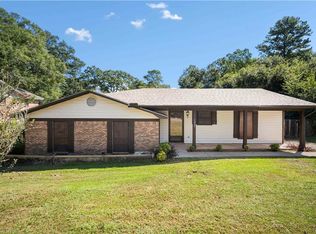 MLS ID #7850356, Lindsay Grandquest, Wellhouse Real Estate West LLC. GCMLS
