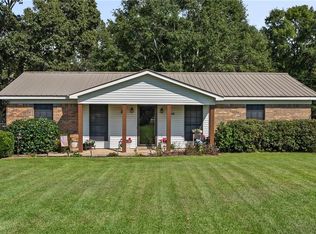
Move-in ready and fully refreshed! This 3-bedroom, 1-bath home has been updated where it counts: new roof (2026), updated plumbing and electrical (2026), newer HVAC, newer hot water heater, and newer windows. You will find fresh, neutral paint throughout, making it the ideal backdrop for any personalization. The kitchen is the heart of the home with new butcher block counter tops, new microwave, new gas range and all new fixtures, nothing has been forgotten. Smart Drop LVP flooring for low-maintenance and durability add style and function. With a larger back yard, there is room to play, entertain, or even grow a garden. Major systems are done, so the next owner can simply settle in and start making it HOME! Schedule your showing today. Buyer and buyer agent to verify all information during the due diligence process. ALABAMA ONE-YEAR RIGHT OF REDEMPTION MAY APPLY.
Active
$185,000
4861 Rosemont Cir, Mobile, AL 36619
3beds
1,126sqft
Single Family Residence, Residential
Built in 1977
0.68 Acres Lot
$183,200 Zestimate®
$164/sqft
$-- HOA
What's special
- 7 days
- 130
- 5
Likely to sell faster than
Zillow last checked:
Listing updated:
Listed by:
Rachel Hamerlinck 251-366-7779,
Wellhouse Real Estate West LLC
Source: GCMLS,MLS#: 7849029
Facts & features
Interior
Bedrooms & bathrooms
- Bedrooms: 3
- Bathrooms: 1
- Full bathrooms: 1
Heating
- Natural Gas
Cooling
- Ceiling Fan(s), Central Air
Appliances
- Included: Dishwasher, Gas Range, Gas Water Heater, Microwave
- Laundry: Laundry Room
Features
- Other
- Flooring: Ceramic Tile
- Basement: None
- Has fireplace: No
- Fireplace features: None
Interior area
- Total structure area: 1,126
- Total interior livable area: 1,126 sqft
Video & virtual tour
Property
Parking
- Parking features: Driveway
- Has uncovered spaces: Yes
Accessibility
- Accessibility features: None
Features
- Levels: One
- Patio & porch: None
- Exterior features: Rain Gutters
- Pool features: None
- Spa features: None
- Fencing: Back Yard,Chain Link,Privacy
- Has view: Yes
- View description: Rural
- Waterfront features: None
Lot
- Size: 0.68 Acres
- Features: Back Yard, Front Yard, Landscaped
Details
- Additional structures: None
- Parcel number: 3406243000103
Construction
Type & style
- Home type: SingleFamily
- Architectural style: Traditional
- Property subtype: Single Family Residence, Residential
Materials
- Vinyl Siding
- Foundation: Slab
- Roof: Shingle,Other
Condition
- Year built: 1977
Utilities & green energy
- Electric: 110 Volts, 220 Volts in Laundry
- Sewer: Septic Tank
- Water: Public
- Utilities for property: Electricity Available, Natural Gas Available, Sewer Available, Water Available
Green energy
- Energy efficient items: None
Community & HOA
Community
- Features: None
- Subdivision: Brierwood
Location
- Region: Mobile
Financial & listing details
- Price per square foot: $164/sqft
- Tax assessed value: $78,300
- Annual tax amount: $735
- Date on market: 10/3/2026
- Electric utility on property: Yes
- Road surface type: Asphalt
Estimated market value
$183,200
$174,000 - $192,000
$1,371/mo
Price history
| Date | Event | Price |
|---|---|---|
| 10/4/2026 | Listed for sale | $185,000+172.9%$164/sqft |
Source:  GCMLS #7849029 Report a problem GCMLS #7849029 Report a problem | ||
| 6/26/2014 | Sold | $67,800-3%$60/sqft |
Source:  Baldwin Realtors #210848 Report a problem Baldwin Realtors #210848 Report a problem | ||
| 4/4/2014 | Listed for sale | $69,900-4.2%$62/sqft |
Source: Coldwell Banker Reehl Properties, Inc. #504813 Report a problem | ||
| 8/9/2004 | Sold | $73,000$65/sqft |
Source: Public Record Report a problem | ||
Public tax history
| Year | Property taxes | Tax assessment |
|---|---|---|
| 2025 | $734 +6.9% | $15,140 +6.9% |
| 2024 | $687 +8.9% | $14,160 +8.9% |
| 2023 | $631 +168.7% | $13,000 +109% |
| 2022 | $235 +5.2% | $6,220 +4% |
| 2021 | $223 | $5,980 |
| 2020 | $223 +0.9% | $5,980 +0.7% |
| 2019 | $221 | $5,940 |
| 2018 | $221 | $5,940 |
| 2017 | $221 | $5,940 -2% |
| 2016 | $221 -27.2% | $6,060 -19.8% |
| 2013 | $304 -2.2% | $7,560 -2.8% |
| 2010 | $310 +117.7% | $7,780 +80.1% |
| 2003 | $143 | $4,320 |
| 2002 | $143 +27.4% | $4,320 +18.7% |
| 2001 | $112 +15% | $3,640 |
| 2000 | $97 | $3,640 |
Find assessor info on the county website
Monthly payment
Est. payment
Payment breakdown
Explore the cost of this home by adjusting the details. Changes won't be saved.Climate risks
Neighborhood: Prospect
Nearby schools
Schools provided by the listing agent
- Elementary: Meadowlake
- Middle: Katherine H Hankins
- High: Theodore
Source: GCMLS. This data may not be complete. We recommend contacting the local school district to confirm school assignments for this home.
Similar homes
- $199,9003 bd2 ba1.2k sqft4747 Gold Mine Rd E, Mobile, AL 36619For Sale
 MLS ID #7849769, Kelli Dunn, Beck Properties Real Estate. GCMLS
 - $180,0003 bd2 ba1.3k sqft1821 Princeton Woods Dr W, Mobile, AL 36618For Sale
 MLS ID #7848420, Andrea Thornton-Sullivan, Wellhouse Real Estate West LLC. GCMLS
 - $189,1993 bd2 ba1.4k sqft2556 Meadowview Dr, Mobile, AL 36695For Sale
 MLS ID #7829415, Bridgette Holloway, Pinnacle Properties Gulf Coast LLC. GCMLS
 - $211,5004 bd2 ba1.6k sqft5070 Santos Dr E, Mobile, AL 36619For Sale
 MLS ID #7774582, Brooke Butler, Butler & Co. Real Estate LLC. GCMLS
