Conveniently located in Crestview just off Government Boulevard, this updated 3-bedroom, 2-bath brick home offers comfort, functionality, and plenty of outdoor space. Situated on a large lot, the property is just minutes from schools, shopping, restaurants, and everyday conveniences. Inside, you'll find fresh interior paint throughout, well-maintained hardwood floors, and updated bathrooms that add a modern touch while preserving the home's character. The HVAC system was replaced in 2023, providing added peace of mind for the new owner. All improvements per seller. The double attached garage offers space for two vehicles along with additional storage. Outside, the spacious backyard provides endless possibilities for entertaining, gardening, or simply enjoying the outdoors. A detached storage building makes an ideal workshop, while an additional outbuilding offers excellent space for boat or RV storage. Don't miss your opportunity to make this move-inready home your own. Schedule your private showing today. All measurements are approximate and not guaranteed. Buyer to verify all information deemed important to the purchase.
Active
Price cut: $5K (8/5)
$194,500
1517 Montpelier St, Mobile, AL 36693
3beds
1,450sqft
Single Family Residence, Residential
Built in ----
0.46 Acres Lot
$194,200 Zestimate®
$134/sqft
$-- HOA
What's special
Updated bathroomsFresh interior paint throughoutLarge lotPlenty of outdoor spaceSpacious backyardWell-maintained hardwood floors
- 79 days
- 657
- 38
Zillow last checked:
Listing updated:
Listed by:
Jeremy Knight 251-599-5529,
Bellator Real Estate LLC Mobile,
Michael Strickland 251-422-9312,
Bellator Real Estate LLC Mobile
Source: GCMLS,MLS#: 7788607
Facts & features
Interior
Bedrooms & bathrooms
- Bedrooms: 3
- Bathrooms: 2
- Full bathrooms: 2
Heating
- Central, Natural Gas
Cooling
- Ceiling Fan(s), Central Air
Appliances
- Included: Dishwasher, Disposal, Dryer, Gas Cooktop, Gas Oven, Gas Water Heater, Microwave, Refrigerator, Washer
- Laundry: In Garage
Features
- Other
- Flooring: Brick, Ceramic Tile, Hardwood
- Windows: Storm Window(s)
- Basement: None
- Has fireplace: No
- Fireplace features: None
Interior area
- Total structure area: 1,450
- Total interior livable area: 1,450 sqft
Video & virtual tour
Property
Parking
- Total spaces: 2
- Parking features: Attached, Garage, Garage Faces Rear
- Attached garage spaces: 2
Accessibility
- Accessibility features: None
Features
- Levels: One
- Patio & porch: Front Porch
- Exterior features: None
- Pool features: None
- Spa features: None
- Fencing: None
- Has view: Yes
- View description: Other
- Waterfront features: None
Lot
- Size: 0.46 Acres
- Dimensions: 99 x 198 x 101 x 204
- Features: Back Yard, Front Yard, Landscaped
Details
- Additional structures: None
- Parcel number: 3301114000025
Construction
Type & style
- Home type: SingleFamily
- Architectural style: Traditional
- Property subtype: Single Family Residence, Residential
Materials
- Brick
- Foundation: Slab
- Roof: Shingle
Utilities & green energy
- Electric: 110 Volts, 220 Volts in Garage
- Sewer: Public Sewer
- Water: Public
- Utilities for property: Electricity Available, Natural Gas Available, Sewer Available, Water Available
Green energy
- Energy efficient items: None
Community & HOA
Community
- Features: None
- Subdivision: Crestview
Location
- Region: Mobile
Financial & listing details
- Price per square foot: $134/sqft
- Tax assessed value: $135,300
- Annual tax amount: $1,718
- Date on market: 6/18/2026
- Electric utility on property: Yes
- Road surface type: Asphalt
Estimated market value
$194,200
$184,000 - $204,000
$1,715/mo
Price history
| Date | Event | Price |
|---|---|---|
| 8/25/2026 | Listed for sale | $194,500$134/sqft |
Source:  GCMLS #7788607 Report a problem GCMLS #7788607 Report a problem | ||
| 8/25/2026 | Pending sale | $194,500$134/sqft |
Source: GCMLS #7788607 Report a problem | ||
| 8/5/2026 | Price change | $194,500-2.5%$134/sqft |
Source: GCMLS #7788607 Report a problem | ||
| 8/3/2026 | Listed for sale | $199,500$138/sqft |
Source: GCMLS #7788607 Report a problem | ||
| 7/20/2026 | Pending sale | $199,500$138/sqft |
Source: GCMLS #7788607 Report a problem | ||
| 6/19/2026 | Listed for sale | $199,500+27.9%$138/sqft |
Source: GCMLS #7788607 Report a problem | ||
| 7/3/2023 | Sold | $156,000+4.3%$108/sqft |
Source: Public Record Report a problem | ||
| 6/3/2023 | Pending sale | $149,500$103/sqft |
Source: Roberts Brothers #7220634 Report a problem | ||
| 5/31/2023 | Listed for sale | $149,500+40.1%$103/sqft |
Source: GCMLS #7220634 Report a problem | ||
| 4/5/2007 | Sold | $106,700$74/sqft |
Source: Public Record Report a problem | ||
Public tax history
| Year | Property taxes | Tax assessment |
|---|---|---|
| 2025 | $1,718 +2.3% | $27,060 +2.3% |
| 2024 | $1,679 +8.1% | $26,440 +8.1% |
| 2023 | $1,553 +7.2% | $24,460 +7.2% |
| 2022 | $1,449 | $22,820 +115.7% |
| 2021 | -- | $10,580 +2.5% |
| 2020 | -- | $10,320 +4.2% |
| 2019 | -- | $9,900 +1% |
| 2018 | -- | $9,800 |
| 2017 | -- | $9,800 +1.9% |
| 2016 | -- | $9,620 -6.1% |
| 2013 | -- | $10,240 -5.9% |
| 2010 | -- | $10,880 |
| 2003 | -- | -- |
| 2002 | -- | -- |
| 2001 | -- | -- |
| 2000 | -- | -- |
Find assessor info on the county website
Monthly payment
Est. payment
Payment breakdown
Explore the cost of this home by adjusting the details. Changes won't be saved.Climate risks
Neighborhood: Crestview
Nearby schools
Schools provided by the listing agent
- Elementary: Kate Shepard
- Middle: Burns
- High: Murphy
Source: GCMLS. This data may not be complete. We recommend contacting the local school district to confirm school assignments for this home.
Similar homes
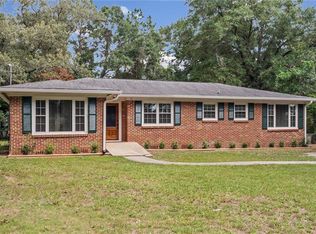
- $227,5003 bd2 ba1.6k sqft4371 Antares Ln, Mobile, AL 36693For Sale
 MLS ID #7810670, Sam Winter, Sam Winter and Company, Inc. GCMLS
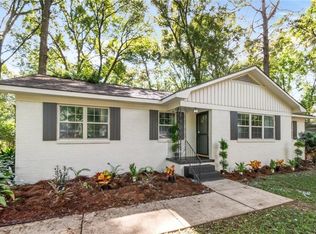
 - $239,9003 bd2 ba1.5k sqft1421 Polaris Dr, Mobile, AL 36693For Sale
 MLS ID #7783114, Kym Trest, Roberts Brothers TREC. GCMLS
 - $233,9003 bd2 ba1.3k sqft2612 East Rd, Mobile, AL 36693For Sale
 MLS ID #7822757, Kimberlin Braxton, EXIT Realty Promise. GCMLS
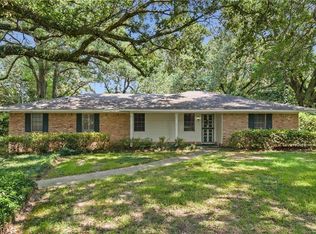
 - $199,9002 bd2 ba1.4k sqft277 Thrift St, Mobile, AL 36609For Sale
 MLS ID #7828984, Emili Hansen, Roberts Brothers TREC. GCMLS
