Welcome to 3101 Grishilde Drive in the heart of Mobile! This well-maintained home offers a comfortable floor plan with spacious living areas designed for both everyday living and entertaining. The kitchen provides ample cabinet and countertop space and opens conveniently to the main living area, creating a functional flow throughout the home. The primary suite offers a private retreat with an en-suite bath, while the additional bedrooms provide flexibility for family, guests, or a home office. Step outside to enjoy the backyard, offering plenty of space for relaxing, gardening, pets, or outdoor gatherings. Conveniently located near shopping, dining, schools, parks, and major roadways, this home provides easy access to everything Mobile has to offer. Whether you're a first-time homebuyer, looking to downsize, or searching for your next investment, this property is one you won't want to miss. Schedule your private showing today! Buyer to verify all information during due diligence.
Active
$249,000
3101 Grishilde Dr, Mobile, AL 36693
5beds
2,128sqft
Single Family Residence, Residential
Built in 2010
0.35 Acres Lot
$-- Zestimate®
$117/sqft
$-- HOA
What's special
Comfortable floor plan
- 76 days
- 277
- 32
Zillow last checked:
Listing updated:
Listed by:
Lance Lawley 251-232-5448,
Roberts Brothers Eastern Shore
Source: GCMLS,MLS#: 7818080
Facts & features
Interior
Bedrooms & bathrooms
- Bedrooms: 5
- Bathrooms: 2
- Full bathrooms: 2
Heating
- Central
Cooling
- Ceiling Fan(s), Central Air
Appliances
- Included: Dishwasher, Disposal, Electric Cooktop, Gas Water Heater, Microwave, Refrigerator
- Laundry: Laundry Room
Features
- High Ceilings 10 ft Main, Walk-In Closet(s)
- Flooring: Hardwood
- Basement: None
- Has fireplace: No
- Fireplace features: None
Interior area
- Total structure area: 2,128
- Total interior livable area: 2,128 sqft
Property
Parking
- Total spaces: 2
- Parking features: Carport
- Carport spaces: 2
Accessibility
- Accessibility features: None
Features
- Levels: Two
- Patio & porch: Front Porch, Patio
- Exterior features: Storage
- Pool features: None
- Spa features: None
- Fencing: Fenced
- Has view: Yes
- View description: Other
- Waterfront features: None
Lot
- Size: 0.35 Acres
- Dimensions: 95 x 185 x 107 x 138
- Features: Back Yard, Front Yard
Details
- Additional structures: Shed(s)
- Parcel number: 3302104002027
Construction
Type & style
- Home type: SingleFamily
- Architectural style: Colonial
- Property subtype: Single Family Residence, Residential
Materials
- Brick Front, Wood Siding
- Foundation: Slab
- Roof: Shingle
Condition
- Year built: 2010
Utilities & green energy
- Electric: 110 Volts
- Sewer: Public Sewer
- Water: Public
- Utilities for property: Electricity Available, Natural Gas Available, Sewer Available, Underground Utilities, Water Available
Green energy
- Energy efficient items: None
Community & HOA
Community
- Features: None
- Subdivision: Canterbury Heights
Location
- Region: Mobile
Financial & listing details
- Price per square foot: $117/sqft
- Tax assessed value: $215,500
- Annual tax amount: $2,737
- Date on market: 8/10/2026
- Electric utility on property: Yes
- Road surface type: Asphalt
Estimated market value
Not available
Estimated sales range
Not available
Not available
Price history
| Date | Event | Price |
|---|---|---|
| 8/10/2026 | Listed for sale | $249,000+15.7%$117/sqft |
Source:  GCMLS #7818080 Report a problem GCMLS #7818080 Report a problem | ||
| 7/18/2022 | Sold | $215,300+10.3%$101/sqft |
Source: Public Record Report a problem | ||
| 6/7/2022 | Pending sale | $195,225$92/sqft |
Source:  RE/Max of Alabama #7058867 Report a problem RE/Max of Alabama #7058867 Report a problem | ||
| 6/3/2022 | Price change | $195,225-13.2%$92/sqft |
Source: GCMLS #7058867 Report a problem | ||
| 5/26/2022 | Listed for sale | $225,000-10%$106/sqft |
Source: Owner Report a problem | ||
| 3/14/2022 | Listing removed | -- |
Source: Owner Report a problem | ||
| 12/14/2021 | Price change | $250,000-3.8%$117/sqft |
Source: Owner Report a problem | ||
| 11/8/2021 | Listed for sale | $260,000+111.4%$122/sqft |
Source: Owner Report a problem | ||
| 6/22/2018 | Sold | $123,000+0.7%$58/sqft |
Source: Public Record Report a problem | ||
| 3/16/2018 | Listed for sale | $122,132+4.4%$57/sqft |
Source: Re/Max Select #611024 Report a problem | ||
| 4/19/2016 | Sold | $117,000-2.5%$55/sqft |
Source: Public Record Report a problem | ||
| 3/5/2016 | Listed for sale | $120,000+1.7%$56/sqft |
Source: SAM WINTER AND COMPANY, INC. #530159 Report a problem | ||
| 5/19/2015 | Sold | $118,000$55/sqft |
Source: Public Record Report a problem | ||
| 3/24/2015 | Listed for sale | $118,000-9.2%$55/sqft |
Source: PRAYTOR REALTY #504618 Report a problem | ||
| 12/15/2014 | Listing removed | $129,900$61/sqft |
Source: Praytor Realty Report a problem | ||
| 8/13/2014 | Price change | $129,900-3.7%$61/sqft |
Source: Praytor Realty Report a problem | ||
| 5/16/2014 | Listed for sale | $134,900$63/sqft |
Source: Praytor Realty Report a problem | ||
Public tax history
| Year | Property taxes | Tax assessment |
|---|---|---|
| 2025 | $2,737 +3.5% | $43,100 +3.5% |
| 2024 | $2,644 +7% | $41,640 +7% |
| 2023 | $2,471 +209.3% | $38,920 +185.3% |
| 2022 | $799 +13.1% | $13,640 +12% |
| 2021 | $706 | $12,180 |
| 2020 | $706 +5.1% | $12,180 +4.6% |
| 2019 | $672 -1.5% | $11,640 |
| 2018 | $682 -1.1% | $11,640 -2.3% |
| 2017 | $690 | $11,920 +14.4% |
| 2016 | $690 -47.5% | $10,420 -49.1% |
| 2013 | $1,313 +114% | $20,460 +90.9% |
| 2010 | $614 +43.7% | $10,720 +37.8% |
| 2003 | $427 | $7,780 |
| 2002 | $427 +9.4% | $7,780 +8.1% |
| 2001 | $390 +28.4% | $7,200 |
| 2000 | $304 | $7,200 |
Find assessor info on the county website
Monthly payment
Est. payment
Payment breakdown
Explore the cost of this home by adjusting the details. Changes won't be saved.Climate risks
Neighborhood: Terrace Hills
Nearby schools
Schools provided by the listing agent
- Elementary: Olive J Dodge
- Middle: Burns
- High: Murphy
Source: GCMLS. This data may not be complete. We recommend contacting the local school district to confirm school assignments for this home.

Similar homes
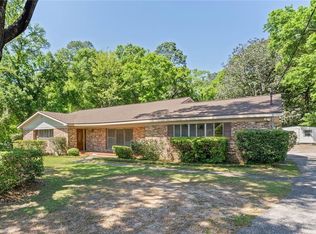
- $244,9003 bd3 ba1.9k sqft5408 Yucca Dr, Mobile, AL 36693For Sale
 MLS ID #7852782, Heather Hoven, Keller Williams Mobile. GCMLS
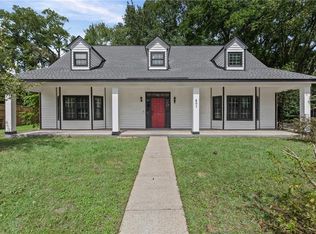
 - $249,0004 bd3 ba2.5k sqft4110 Lake Cir N, Mobile, AL 36693For Sale
 MLS ID #7751686, Kym Trest, Roberts Brothers TREC. GCMLS
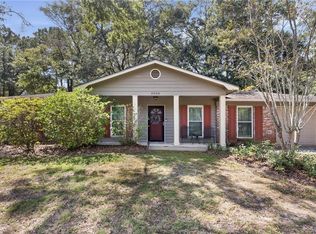
 - $239,2695 bd3 ba2.9k sqft801 Highpoint Cir, Mobile, AL 36693For Sale
 MLS ID #7851053, Lisa Granger, Real Broker LLC. GCMLS
 - $219,0003 bd2 ba1.5k sqft3058 Longleaf Dr, Mobile, AL 36693For Sale
 MLS ID #7834963, Scott Williams, Real Broker LLC. GCMLS
