Pictures are coming on 6/24. Welcome to this charming 3-bedroom, 2-bath home situated on a large lot with plenty of outdoor space to enjoy. The remodeled kitchen features new cabinetry, stainless steel appliances, and beautiful Silestone quartz countertops, creating a modern and functional space for cooking and entertaining. New LVP flooring, which adds both style and durability, flows throughout the home, complemented by all-new energy-efficient windows and newly installed front and rear exterior doors. Step outside to a spacious fenced backyard featuring an 8-foot privacy fence perfect for relaxing, entertaining, pets, or play. A detached 24' x 24' garage offers ample space for a vehicle, hobbies, a workshop, or additional storage. The driveway was resurfaced approximately five years ago, providing added value and convenience. This move-in-ready home combines thoughtful updates, comfortable living spaces, and a generous lot, making it a must-see! Buyer to verify all information during due diligence.
Active under contract
Price cut: $5K (7/19)
$180,000
6879 Emory Dr, Mobile, AL 36619
3beds
1,215sqft
Single Family Residence, Residential
Built in 1970
0.46 Acres Lot
$179,500 Zestimate®
$148/sqft
$-- HOA
What's special
Generous lotSpacious fenced backyardNew cabinetryBeautiful silestone quartz countertopsStainless steel appliancesRemodeled kitchenComfortable living spaces
- 106 days
- 303
- 35
Zillow last checked:
Listing updated:
Listed by:
Tatyana Hall 251-216-2772,
Waters Edge Realty
Source: GCMLS,MLS#: 7793445
Facts & features
Interior
Bedrooms & bathrooms
- Bedrooms: 3
- Bathrooms: 2
- Full bathrooms: 2
Heating
- Central
Cooling
- Central Air
Appliances
- Included: Dishwasher, Electric Range, Electric Water Heater, Microwave, Refrigerator
- Laundry: None
Features
- Double Vanity, Other
- Basement: None
- Has fireplace: No
- Fireplace features: None
Interior area
- Total structure area: 1,215
- Total interior livable area: 1,215 sqft
Property
Parking
- Parking features: Detached
Accessibility
- Accessibility features: None
Features
- Levels: One
- Patio & porch: Front Porch
- Exterior features: Storage
- Pool features: None
- Spa features: None
- Fencing: Fenced
- Has view: Yes
- Waterfront features: None
Lot
- Size: 0.46 Acres
- Features: Back Yard, Front Yard, Landscaped
Details
- Additional structures: Outdoor Kitchen, Shed(s)
- Additional parcels included: 01116312
- Parcel number: 3304202000112
Construction
Type & style
- Home type: SingleFamily
- Architectural style: Ranch
- Property subtype: Single Family Residence, Residential
Materials
- Foundation: Pillar/Post/Pier
- Roof: Composition
Condition
- Year built: 1970
Utilities & green energy
- Electric: 110 Volts
- Sewer: Public Sewer
- Water: Private
- Utilities for property: Electricity Available, Sewer Available, Water Available
Green energy
- Energy efficient items: None
Community & HOA
Community
- Features: None
- Subdivision: Wilmer Oaks
Location
- Region: Mobile
Financial & listing details
- Price per square foot: $148/sqft
- Tax assessed value: $98,800
- Annual tax amount: $393
- Date on market: 6/23/2026
- Electric utility on property: Yes
- Road surface type: Asphalt
Estimated market value
$179,500
$171,000 - $188,000
$1,549/mo
Price history
| Date | Event | Price |
|---|---|---|
| 9/14/2026 | Listed for sale | $180,000$148/sqft |
Source:  GCMLS #7793445 Report a problem GCMLS #7793445 Report a problem | ||
| 8/23/2026 | Pending sale | $180,000$148/sqft |
Source: GCMLS #7793445 Report a problem | ||
| 7/19/2026 | Price change | $180,000-2.7%$148/sqft |
Source:  Baldwin Realtors #398370 Report a problem Baldwin Realtors #398370 Report a problem | ||
| 6/23/2026 | Listed for sale | $185,000+100%$152/sqft |
Source: Baldwin Realtors #398370 Report a problem | ||
| 8/9/2019 | Sold | $92,500+2.9%$76/sqft |
Source: Public Record Report a problem | ||
| 6/11/2019 | Listed for sale | $89,900+259.6%$74/sqft |
Source: Diamond Properties #628675 Report a problem | ||
| 8/15/2018 | Sold | $25,000-71.4%$21/sqft |
Source: Public Record Report a problem | ||
| 2/5/2011 | Listing removed | $87,500$72/sqft |
Source: Roberts Brothers - Daphne #171439 Report a problem | ||
| 1/26/2011 | Listed for sale | $87,500$72/sqft |
Source: Roberts Brothers - Daphne #171439 Report a problem | ||
Public tax history
| Year | Property taxes | Tax assessment |
|---|---|---|
| 2025 | $393 +8.3% | $9,480 +7% |
| 2024 | $363 +7.2% | $8,860 +6% |
| 2023 | $338 +7.1% | $8,360 +5.8% |
| 2022 | $316 -12.6% | $7,900 -10.6% |
| 2021 | $362 | $8,840 |
| 2020 | $362 -42.2% | $8,840 -31.5% |
| 2019 | $626 | $12,900 -1.8% |
| 2018 | $626 -1.8% | $13,140 |
| 2017 | $637 | $13,140 -1.8% |
| 2016 | $637 +95.6% | $13,380 +68.1% |
| 2013 | $326 -4.3% | $7,960 -5.2% |
| 2010 | $340 +82.8% | $8,400 +60.9% |
| 2003 | $186 | $5,220 |
| 2002 | $186 +12.3% | $5,220 +8.8% |
| 2001 | $166 +13.1% | $4,800 |
| 2000 | $147 | $4,800 |
Find assessor info on the county website
Monthly payment
Est. payment
Payment breakdown
Explore the cost of this home by adjusting the details. Changes won't be saved.Climate risks
Neighborhood: Devonshire
Nearby schools
Schools provided by the listing agent
- Elementary: WC Griggs
- Middle: Burns
- High: Theodore
Source: GCMLS. This data may not be complete. We recommend contacting the local school district to confirm school assignments for this home.

Similar homes
- $175,0003 bd2 ba1.3k sqft2566 Riverside Dr, Mobile, AL 36605For Sale
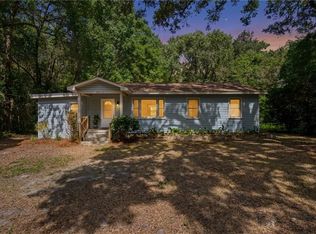 MLS ID #7845942, Missy Hayes, Bellator Real Estate LLC Mobile. GCMLS
 - $189,1993 bd2 ba1.4k sqft2556 Meadowview Dr, Mobile, AL 36695For Sale
 MLS ID #7829415, Bridgette Holloway, Pinnacle Properties Gulf Coast LLC. GCMLS
 - $175,0004 bd2 ba1.3k sqft4120 Latimer Ln, Mobile, AL 36609For Sale
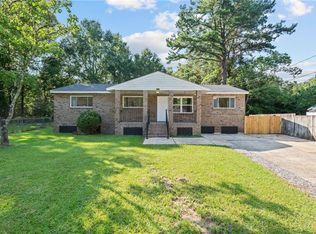 MLS ID #7825763, Deja Brown, Ridings Realty, LLC. GCMLS
 - $--3 bd1 ba1k sqft4019 Sunnyvale Ln S, Mobile, AL 36609Auction
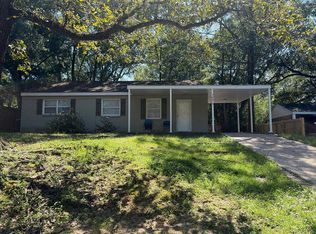 Auction.com 2
