Welcome home to Heritage Woods, conveniently located in West Mobile near some of the area?s favorite restaurants, shopping, schools, and everyday conveniences! This charming 3-bedroom, 2-bath home offers a spacious and functional layout with plenty of character throughout. Step inside to a welcoming living area featuring soaring vaulted ceilings, abundant natural light, and a cozy fireplace, creating a great space for relaxing or entertaining. The kitchen offers plenty of cabinetry and counter space, a center island, and an adjoining dining area. A separate room upstairs with wall-to-wall built-in shelving provides the perfect spot for a home office, library, playroom, or additional living space. The spacious primary suite features a large walk-in closet with plenty of storage, while the primary bathroom includes a double vanity for added convenience. Brand-new carpet and a new roof were both installed in August 2026, giving the next owner two great updates from day one. Outside, mature landscaping and established trees give the home a welcoming setting, while the detached carport with additional storage space provides convenient covered parking and room for tools, lawn equipment, or extra belongings. With its spacious interior, recent updates, and convenient West Mobile location, this Heritage Woods home is ready for its next chapter. Schedule your showing today!
Active
Price cut: $6K (10/3)
$238,900
3242 Austin Dr, Mobile, AL 36695
3beds
1,656sqft
Single Family Residence, Residential
Built in 1990
0.32 Acres Lot
$236,700 Zestimate®
$144/sqft
$-- HOA
What's special
Cozy fireplaceAdjoining dining areaConvenient covered parkingSpacious and functional layoutCenter islandAbundant natural lightSoaring vaulted ceilings
- 48 days
- 434
- 19
Zillow last checked:
Listing updated:
Listed by:
Paige Tanner 251-680-3310,
Tanner & Company Real Estate L,
Jeremy Tanner 228-990-4156,
Tanner & Company Real Estate L
Source: GCMLS,MLS#: 7830686
Facts & features
Interior
Bedrooms & bathrooms
- Bedrooms: 3
- Bathrooms: 2
- Full bathrooms: 2
Heating
- Central, Electric
Cooling
- Ceiling Fan(s)
Appliances
- Included: Dishwasher, Electric Range, Electric Water Heater
- Laundry: In Hall
Features
- Bookcases, Cathedral Ceiling(s), Walk-In Closet(s)
- Flooring: Carpet, Ceramic Tile, Other
- Windows: None
- Basement: None
- Has fireplace: Yes
- Fireplace features: Living Room
Interior area
- Total structure area: 1,656
- Total interior livable area: 1,656 sqft
Video & virtual tour
Property
Parking
- Total spaces: 1
- Parking features: Carport
- Carport spaces: 1
Accessibility
- Accessibility features: None
Features
- Levels: Two
- Patio & porch: Deck
- Exterior features: Rain Gutters, Storage
- Pool features: None
- Spa features: None
- Fencing: Back Yard,Privacy
- Has view: Yes
- Waterfront features: None
Lot
- Size: 0.32 Acres
- Dimensions: 215 x 67 x 190 x 73
- Features: Other
Details
- Additional structures: Workshop
- Parcel number: 3303084000001275
Construction
Type & style
- Home type: SingleFamily
- Architectural style: Cottage
- Property subtype: Single Family Residence, Residential
Materials
- Brick 3 Sided, Vinyl Siding
- Foundation: Slab
- Roof: Shingle
Condition
- Year built: 1990
Utilities & green energy
- Electric: 110 Volts, 220 Volts
- Sewer: Public Sewer
- Water: Public
- Utilities for property: Electricity Available, Sewer Available, Water Available
Green energy
- Energy efficient items: None
Community & HOA
Community
- Features: None
- Subdivision: Heritage Woods
Location
- Region: Mobile
Financial & listing details
- Price per square foot: $144/sqft
- Tax assessed value: $176,200
- Annual tax amount: $963
- Date on market: 9/1/2026
- Electric utility on property: Yes
- Road surface type: Asphalt
Estimated market value
$236,700
$225,000 - $249,000
$1,807/mo
Price history
| Date | Event | Price |
|---|---|---|
| 10/3/2026 | Price change | $238,900-2.4%$144/sqft |
Source:  GCMLS #7830686 Report a problem GCMLS #7830686 Report a problem | ||
| 9/3/2026 | Listed for sale | $244,900$148/sqft |
Source: GCMLS #7830686 Report a problem | ||
Public tax history
| Year | Property taxes | Tax assessment |
|---|---|---|
| 2025 | $963 +3% | $17,620 +2.9% |
| 2024 | $935 +9.9% | $17,120 +9.5% |
| 2023 | $850 +7% | $15,640 +6.7% |
| 2022 | $795 +7.6% | $14,660 +7.2% |
| 2021 | $739 | $13,680 |
| 2020 | $739 | $13,680 +3% |
| 2019 | -- | $13,280 -1% |
| 2018 | $785 -3.1% | $13,420 -2.9% |
| 2017 | $811 | $13,820 +5.2% |
| 2016 | $811 -8.1% | $13,140 -11.3% |
| 2013 | $882 -3.1% | $14,820 -3.6% |
| 2010 | $910 | $15,380 |
Find assessor info on the county website
Monthly payment
Est. payment
Payment breakdown
Explore the cost of this home by adjusting the details. Changes won't be saved.Climate risks
Neighborhood: Milkhouse
Nearby schools
Schools provided by the listing agent
- Elementary: Olive J Dodge
- Middle: Burns
- High: WP Davidson
Source: GCMLS. This data may not be complete. We recommend contacting the local school district to confirm school assignments for this home.
Similar homes

- $239,2594 bd2 ba2k sqft6616 Gaslight Ln N, Mobile, AL 36695For Sale
 MLS ID #7855632, Jessica Smith, Exp Realty LLC. GCMLS
 - $245,2503 bd2 ba1.8k sqft6626 Cherry Pointe Ct, Mobile, AL 36695For Sale
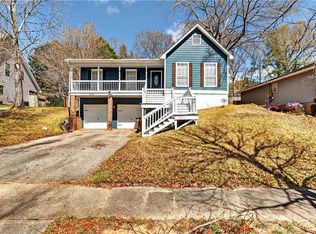 MLS ID #7729771, Chenease Coleman, eXp Realty Southern Branch. GCMLS
 - $259,9003 bd3 ba1.8k sqft3270 Austin Dr, Mobile, AL 36695For Sale
 MLS ID #7804393, Ginger Hagenberg, IXL Real Estate LLC. GCMLS
 - $242,0003 bd2 ba1.5k sqft1040 Choctaw Bluff Rd, Mobile, AL 36695For Sale
 MLS ID #7827996, Karen Graham, Elite By The Beach, LLC. GCMLS
