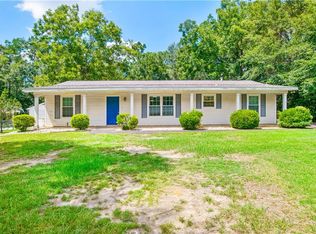
Looking for a little breathing room without giving up convenience? Tucked away on approximately 1.5 acres in West Mobile, this property offers the space and privacy that can be hard to find while still keeping you close to shopping, dining, schools and everyday conveniences. Set back from the road and surrounded by a spacious yard with mature trees, the home has a peaceful, tucked-away feel with plenty of room to enjoy the outdoors. Whether you’ve been looking for space for a garden, pets, outdoor entertaining, a workshop, or simply want more distance between you and your neighbors, this property offers plenty of possibilities. Inside, you’ll find a functional layout featuring a living area with a fireplace, an open kitchen and dining space, granite countertops, and plenty of natural light. Outside, the expansive lot, covered back porch, and existing storage building add even more versatility. If you’ve been searching for a property where location and land come together, this one deserves a look. Enjoy the feeling of being away from it all while still being just minutes from everything West Mobile has to offer. Approximately 1.5 acres. Buyer/buyer’s agent to verify all information deemed important to buyer.
Active
$249,900
9690 Jeff Hamilton Rd, Mobile, AL 36695
3beds
1,577sqft
Single Family Residence, Residential
Built in 1986
1.5 Acres Lot
$-- Zestimate®
$158/sqft
$-- HOA
What's special
Expansive lotPlenty of natural lightGranite countertopsExisting storage buildingCovered back porch
- 16 days
- 697
- 90
Likely to sell faster than
Zillow last checked:
Listing updated:
Listed by:
Ashleigh Watson 251-604-1849,
Wellhouse Real Estate West LLC
Source: GCMLS,MLS#: 7833951
Facts & features
Interior
Bedrooms & bathrooms
- Bedrooms: 3
- Bathrooms: 2
- Full bathrooms: 2
Heating
- Forced Air
Cooling
- Ceiling Fan(s), Central Air
Appliances
- Included: Refrigerator, Dishwasher, Electric Cooktop, Electric Oven, Electric Water Heater
- Laundry: Laundry Room
Features
- Other
- Windows: None
- Basement: None
- Has fireplace: Yes
- Fireplace features: Wood Burning Stove, Living Room
Interior area
- Total structure area: 1,577
- Total interior livable area: 1,577 sqft
Video & virtual tour
Property
Parking
- Total spaces: 4
- Parking features: Level Driveway
- Has uncovered spaces: Yes
Accessibility
- Accessibility features: None
Features
- Levels: One
- Patio & porch: Covered, Rear Porch
- Exterior features: Private Yard
- Pool features: None
- Spa features: None
- Fencing: Fenced
- Has view: Yes
- View description: Other
- Waterfront features: None
Lot
- Size: 1.5 Acres
- Features: Private
Details
- Additional structures: Shed(s)
- Parcel number: 3402030000010
Construction
Type & style
- Home type: SingleFamily
- Architectural style: Ranch
- Property subtype: Single Family Residence, Residential
Materials
- Foundation: Slab
- Roof: Metal
Condition
- Year built: 1986
Utilities & green energy
- Electric: Other
- Sewer: Septic Tank
- Water: Public
- Utilities for property: Electricity Available
Green energy
- Energy efficient items: None
Community & HOA
Community
- Features: None
- Subdivision: Hamilton
Location
- Region: Mobile
Financial & listing details
- Price per square foot: $158/sqft
- Tax assessed value: $125,000
- Annual tax amount: $1,283
- Date on market: 9/7/2026
- Electric utility on property: Yes
- Road surface type: Other
Estimated market value
Not available
Estimated sales range
Not available
Not available
Price history
| Date | Event | Price |
|---|---|---|
| 9/7/2026 | Listed for sale | $249,900+222.9%$158/sqft |
Source:  GCMLS #7833951 Report a problem GCMLS #7833951 Report a problem | ||
| 10/23/2015 | Sold | $77,391-37.1%$49/sqft |
Source: Public Record Report a problem | ||
| 10/1/2009 | Sold | $123,000+1.7%$78/sqft |
Source: Public Record Report a problem | ||
| 7/16/2009 | Listed for sale | $120,900$77/sqft |
Source: Coldwell Banker Charles Hayes Real Estate, Inc. #196463 Report a problem | ||
Public tax history
| Year | Property taxes | Tax assessment |
|---|---|---|
| 2025 | $1,213 +4.1% | $25,000 +4.1% |
| 2024 | $1,165 +4.3% | $24,020 +4.3% |
| 2023 | $1,117 -4.2% | $23,040 -4.2% |
| 2022 | $1,167 -3.4% | $24,060 -3.4% |
| 2021 | $1,208 | $24,900 |
| 2020 | $1,208 +10.6% | $24,900 +10.6% |
| 2019 | $1,092 -6% | $22,520 |
| 2018 | $1,162 -3.2% | $22,520 -3.3% |
| 2017 | $1,200 | $23,300 |
| 2016 | $1,200 +138.4% | -- |
| 2013 | $503 +4.2% | $10,960 -3.4% |
| 2010 | $483 +21.4% | $11,340 +28% |
| 2003 | $398 | $8,860 |
| 2002 | $398 +16.8% | $8,860 +15.4% |
| 2001 | $340 +9.9% | $7,680 |
| 2000 | $310 | $7,680 |
Find assessor info on the county website
Monthly payment
Est. payment
Payment breakdown
Explore the cost of this home by adjusting the details. Changes won't be saved.Climate risks
Neighborhood: Alderbrook
Nearby schools
Schools provided by the listing agent
- Elementary: Hutchens/Dawes
- Middle: Bernice J Causey
- High: Baker
Source: GCMLS. This data may not be complete. We recommend contacting the local school district to confirm school assignments for this home.
- $457,5004 bd3 ba2.7k sqft2284 Taylor Pointe Blvd, Mobile, AL 36695Off Market
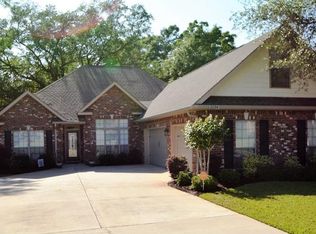
- $372,000-- bd1 ba2.5k sqft2293 Hamilton Ridge Dr E, Mobile, AL 36695Off Market
- $404,6003 bd2 ba2.5k sqft2300 Taylor Pointe Blvd, Mobile, AL 36695Off Market
- $410,9004 bd3 ba2.9k sqft2281 Hamilton Ridge Dr E, Mobile, AL 36695Sold
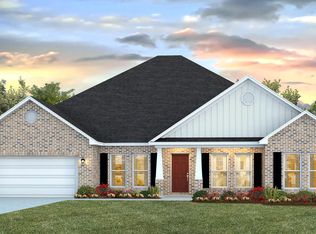
Similar homes
- $239,0003 bd3 ba1.5k sqft9650 Hamilton Creek Dr S, Mobile, AL 36695For Sale
 MLS ID #7830634, Krista Honeycutt, Exit Allstar Realty. GCMLS
 - $210,0003 bd2 ba1.8k sqft9271 McFarland Trace Dr, Mobile, AL 36695For Sale
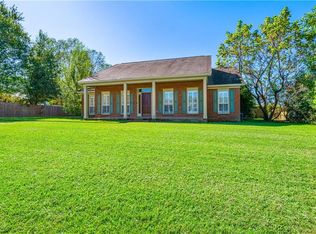 MLS ID #7840050, Natalie Moore, 1702 Real Estate. GCMLS
 - $249,2693 bd2 ba1.7k sqft2711 Dawes Rd, Mobile, AL 36695For Sale
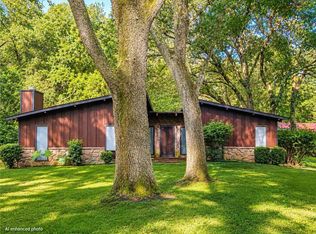 MLS ID #7812568, Cary Cubitt, RE/MAX Legacy Group. GCMLS
 - $245,2553 bd2 ba1.6k sqft3088 Olde Gate Rd, Mobile, AL 36695For Sale
 MLS ID #7832267, Kathy Ball, Ball Coastal Realty LLC. GCMLS
