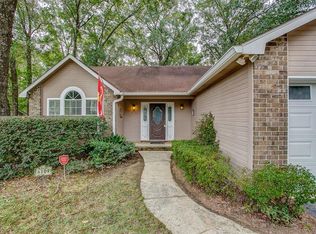
Move-in ready 3-bedroom, 2-bath brick home! This property combines durability with style, featuring high-raised ceilings and a beautifully landscaped yard. The kitchen is chef-ready, complete with a full suite of stainless steel appliances—refrigerator, stove/oven, vent hood, and dishwasher—along with a flexible, movable island. Added value includes a side-facing double garage, an external storage building, and peace of mind with working hurricane shutters, windows, and LeafGuard gutters that all come with a lifetime warranty. Washer and dryer stay! Don't miss this well-maintained gem.
Active
$249,000
3100 Horseshoe Bnd, Mobile, AL 36693
3beds
1,771sqft
Single Family Residence, Residential
Built in 1989
0.26 Acres Lot
$248,700 Zestimate®
$141/sqft
$-- HOA
What's special
Flexible movable islandWorking hurricane shuttersSide-facing double garageBeautifully landscaped yardWasher and dryer stayHigh-raised ceilingsExternal storage building
- 8 days
- 604
- 84
Likely to sell faster than
Zillow last checked:
Listing updated:
Listed by:
Leanne Carpenter 251-422-4149,
RE/MAX Realty Professionals
Source: GCMLS,MLS#: 7860278
Facts & features
Interior
Bedrooms & bathrooms
- Bedrooms: 3
- Bathrooms: 2
- Full bathrooms: 2
Heating
- Central, Electric
Cooling
- Has cooling: Yes
Appliances
- Included: Dishwasher, Dryer, Electric Range, Gas Water Heater, Refrigerator, Washer
- Laundry: Laundry Room, Main Level
Features
- Walk-In Closet(s)
- Flooring: Carpet, Ceramic Tile, Laminate, Vinyl
- Windows: Shutters
- Basement: None
- Has fireplace: Yes
- Fireplace features: Living Room
Interior area
- Total structure area: 1,771
- Total interior livable area: 1,771 sqft
Video & virtual tour
Property
Parking
- Total spaces: 2
- Parking features: Attached, Garage, Garage Faces Side
- Attached garage spaces: 2
Accessibility
- Accessibility features: None
Features
- Levels: One
- Patio & porch: Covered, Front Porch, Patio
- Exterior features: Rain Gutters, Other
- Pool features: None
- Spa features: None
- Fencing: Back Yard,Privacy,Wood
- Has view: Yes
- View description: Other
- Waterfront features: None
Lot
- Size: 0.26 Acres
- Dimensions: 117 x 13 x 24 x 58 x 144
- Features: Corner Lot
Details
- Additional structures: Outbuilding
- Parcel number: 3302092000084034
Construction
Type & style
- Home type: SingleFamily
- Architectural style: Traditional
- Property subtype: Single Family Residence, Residential
Materials
- Brick, HardiPlank Type
- Foundation: Slab
- Roof: Shingle
Condition
- Year built: 1989
Utilities & green energy
- Electric: 220 Volts
- Sewer: Public Sewer
- Water: Public
- Utilities for property: Cable Available, Electricity Available, Natural Gas Available, Phone Available, Sewer Available, Water Available
Green energy
- Energy efficient items: None
Community & HOA
Community
- Features: None
- Subdivision: Scenic West Estates
Location
- Region: Mobile
Financial & listing details
- Price per square foot: $141/sqft
- Tax assessed value: $182,900
- Annual tax amount: $1,095
- Date on market: 10/29/2026
- Electric utility on property: Yes
- Road surface type: Asphalt
Estimated market value
$248,700
$236,000 - $261,000
$1,890/mo
Price history
| Date | Event | Price |
|---|---|---|
| 10/29/2026 | Listed for sale | $249,000+61.7%$141/sqft |
Source:  GCMLS #7860278 Report a problem | ||
| 11/23/2015 | Sold | $154,000-1.3%$87/sqft |
Source: Public Record Report a problem | ||
| 10/11/2015 | Listed for sale | $156,000+9.1%$88/sqft |
Source: KELLER WILLIAMS REALTY MOBILE #525591 Report a problem | ||
| 12/11/2012 | Sold | $143,000+106.9%$81/sqft |
Source: Public Record Report a problem | ||
| 6/14/2012 | Sold | $69,100+8.1%$39/sqft |
Source: Agent Provided Report a problem | ||
| 5/6/2012 | Listed for sale | $63,920-53.6%$36/sqft |
Source: COLDWELL BANKER CHARLES HAYES Report a problem | ||
| 11/3/2009 | Sold | $137,700+27.6%$78/sqft |
Source: Public Record Report a problem | ||
| 12/22/2004 | Sold | $107,900$61/sqft |
Source: Public Record Report a problem | ||
Public tax history
| Year | Property taxes | Tax assessment |
|---|---|---|
| 2025 | $1,095 +1.5% | $18,300 +1.4% |
| 2024 | $1,079 +15.7% | $18,040 +14.6% |
| 2023 | $932 +7.5% | $15,740 +6.9% |
| 2022 | $868 +4.8% | $14,720 +4.4% |
| 2021 | $828 +2% | $14,100 +1.9% |
| 2020 | $812 -0.2% | $13,840 -0.1% |
| 2019 | $813 -1.2% | $13,860 -1% |
| 2018 | $823 -4.2% | $14,000 -4% |
| 2017 | $859 | $14,580 -47.8% |
| 2016 | $859 -55.3% | $27,940 -6.6% |
| 2013 | $1,923 +223.3% | $29,900 +186.9% |
| 2003 | $595 | $10,420 |
| 2002 | $595 +4% | $10,420 +3.6% |
| 2001 | $572 +26.8% | $10,060 |
| 2000 | $451 | $10,060 |
Find assessor info on the county website
Monthly payment
Est. payment
Payment breakdown
Explore the cost of this home by adjusting the details. Changes won't be saved.Climate risks
Neighborhood: Rolling Acres
Nearby schools
Schools provided by the listing agent
- Elementary: Olive J Dodge
- Middle: Burns
- High: Murphy
Source: GCMLS. This data may not be complete. We recommend contacting the local school district to confirm school assignments for this home.
Similar homes
- $209,2193 bd2 ba1.6k sqft3009 Palomino Dr E, Mobile, AL 36693For Sale
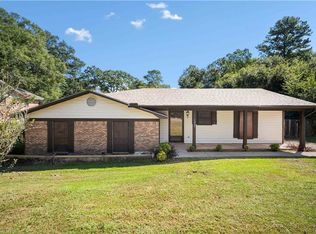 MLS ID #7850356, Lindsay Grandquest, Wellhouse Real Estate West LLC. GCMLS
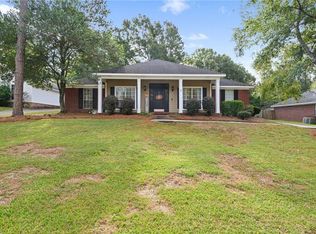
- $269,0003 bd2 ba2.3k sqft5009 Chaucer Dr, Mobile, AL 36693For Sale
 MLS ID #7848054, Caroline Makin, Dalton Wade Inc. GCMLS
- $282,0003 bd2 ba2.1k sqft7541 Creekwood Dr, Mobile, AL 36695For Sale
 MLS ID #7862320, Ashley Lambert, Wellhouse Real Estate West LLC. GCMLS
- $266,9003 bd2 ba1.5k sqft8391 Jeptha Ct, Mobile, AL 36695For Sale
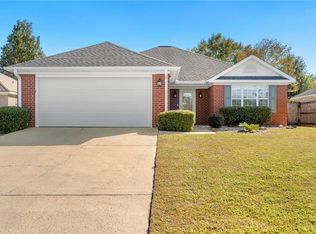 MLS ID #7855418, Elizabeth Dover, Bellator Real Estate, LLC. GCMLS
