This spacious brick home offers 4 bedrooms and 2.5 bathrooms, designed with both comfort and functionality in mind. The large family room features a stunning double-sided fireplace that also opens into a Florida room—perfect for relaxing or entertaining year-round. The kitchen is well-equipped with a gas stove,refrigerator, dishwasher, and microwave, and flows seamlessly into a cozy breakfast area with extra seating at breakfast bar. For more formal gatherings, enjoy a dedicated dining room. The large primary suite boasts a tray ceiling, a generous walk-in closet, and plenty of space to unwind. The primary bathroom features a soaking tub, shower, double vanity and a private water closet. A half bath is located just off the two-car garage for easy access. The laundry room is conveniently located near the bedrooms. All bedrooms have ceiling fans to help cool the home on the hot summer days Additional highlights include a full-house generator for peace of mind and a fenced backyard ideal for outdoor living, pets, or play. Storage building to convey. This home blends practical features with inviting spaces—ready to meet a variety of lifestyle needs.
Active
Price cut: $20K (8/3)
$310,000
3547 Ronnie Byrd Ln N, Semmes, AL 36575
4beds
2,429sqft
Single Family Residence, Residential
Built in 2010
10,389 Square Feet Lot
$-- Zestimate®
$128/sqft
$17/mo HOA
What's special
- 140 days
- 470
- 30
Zillow last checked:
Listing updated:
Listed by:
Shelia Johnson 251-623-9983,
Curtin-Burdette
Source: GCMLS,MLS#: 7755275
Facts & features
Interior
Bedrooms & bathrooms
- Bedrooms: 4
- Bathrooms: 3
- Full bathrooms: 2
- 1/2 bathrooms: 1
Heating
- Central
Cooling
- Ceiling Fan(s), Central Air
Appliances
- Included: Dishwasher, Electric Water Heater, Gas Oven, Microwave, Self Cleaning Oven
- Laundry: In Hall, Laundry Room
Features
- Double Vanity, High Ceilings 9 ft Main, Tray Ceiling(s), Walk-In Closet(s)
- Flooring: Carpet, Ceramic Tile, Laminate
- Windows: Insulated Windows
- Basement: None
- Has fireplace: Yes
- Fireplace features: Double Sided, Family Room, Gas Log, Gas Starter
Interior area
- Total structure area: 2,429
- Total interior livable area: 2,429 sqft
Property
Parking
- Total spaces: 2
- Parking features: Garage
- Garage spaces: 2
Accessibility
- Accessibility features: None
Features
- Levels: One
- Patio & porch: Covered, Front Porch, Rear Porch
- Exterior features: Storage
- Pool features: None
- Spa features: None
- Fencing: Back Yard
- Has view: Yes
- Waterfront features: None
Lot
- Size: 10,389 Square Feet
- Dimensions: 75 x 150 x x 75 x x 105
- Features: Back Yard, Front Yard
Details
- Additional structures: Shed(s)
- Parcel number: 2405210001049031
- Special conditions: No disclosures from Seller,Sold As/Is
Construction
Type & style
- Home type: SingleFamily
- Architectural style: Ranch
- Property subtype: Single Family Residence, Residential
Materials
- Brick
- Foundation: Slab
- Roof: Shingle
Condition
- Year built: 2010
Utilities & green energy
- Electric: 110 Volts
- Sewer: Public Sewer, Other
- Water: Public
- Utilities for property: Electricity Available, Natural Gas Available, Underground Utilities, Water Available
Green energy
- Energy efficient items: None
Community & HOA
Community
- Features: None
- Subdivision: Chesterfield Place
HOA
- Has HOA: Yes
- HOA fee: $200 annually
Location
- Region: Semmes
Financial & listing details
- Price per square foot: $128/sqft
- Tax assessed value: $252,000
- Annual tax amount: $2,444
- Date on market: 4/17/2026
- Electric utility on property: Yes
- Road surface type: Asphalt
Estimated market value
Not available
Estimated sales range
Not available
Not available
Price history
| Date | Event | Price |
|---|---|---|
| 8/3/2026 | Price change | $310,000-6.1%$128/sqft |
Source:  GCMLS #7755275 Report a problem GCMLS #7755275 Report a problem | ||
| 5/19/2026 | Price change | $330,000-1.5%$136/sqft |
Source: GCMLS #7755275 Report a problem | ||
| 4/22/2026 | Listed for sale | $335,000+94.2%$138/sqft |
Source: GCMLS #7755275 Report a problem | ||
| 9/10/2015 | Sold | $172,500-9.2%$71/sqft |
Source: Public Record Report a problem | ||
| 7/29/2015 | Price change | $189,900-2.6%$78/sqft |
Source: DIAMOND PROPERTIES #518016 Report a problem | ||
| 6/25/2015 | Price change | $195,000-2.1%$80/sqft |
Source: DIAMOND PROPERTIES #518016 Report a problem | ||
| 4/16/2015 | Price change | $199,210-3.8%$82/sqft |
Source: DIAMOND PROPERTIES #518016 Report a problem | ||
| 4/7/2015 | Price change | $207,000-5.9%$85/sqft |
Source: DIAMOND PROPERTIES #518016 Report a problem | ||
| 3/31/2015 | Listed for sale | $220,000+16.6%$91/sqft |
Source: DIAMOND PROPERTIES #518016 Report a problem | ||
| 6/23/2010 | Sold | $188,600$78/sqft |
Source: Public Record Report a problem | ||
Public tax history
| Year | Property taxes | Tax assessment |
|---|---|---|
| 2025 | $2,444 +4.3% | $50,400 +4.3% |
| 2024 | $2,344 +17.8% | $48,320 +17.8% |
| 2023 | $1,989 -1.9% | $41,020 -1.9% |
| 2022 | $2,027 -0.7% | $41,800 -0.7% |
| 2021 | $2,041 -0.9% | $42,080 -0.9% |
| 2020 | $2,059 +2.6% | $42,460 +2.6% |
| 2019 | $2,008 | $41,400 +4.5% |
| 2018 | $2,008 +18.2% | $39,620 +13.1% |
| 2017 | $1,699 | $35,040 -0.6% |
| 2016 | $1,699 +102.1% | $35,260 +90% |
| 2013 | $841 | $18,560 |
Find assessor info on the county website
Monthly payment
Est. payment
Payment breakdown
Explore the cost of this home by adjusting the details. Changes won't be saved.Climate risks
Neighborhood: Azalea
Nearby schools
Schools provided by the listing agent
- Elementary: Semmes
- Middle: Semmes
- High: Mary G Montgomery
Source: GCMLS. This data may not be complete. We recommend contacting the local school district to confirm school assignments for this home.
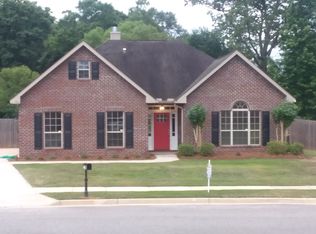
Similar homes
- $295,3154 bd3 ba2.1k sqft10265 Southland Way, Semmes, AL 36575For Sale
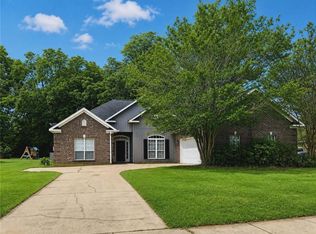 MLS ID #7753791, Jeannie Thorn, Rezults Real Estate Services LLC. GCMLS
 - $343,5004 bd2 ba2.4k sqft3965 Harmony Ridge Cir W, Semmes, AL 36575For Sale
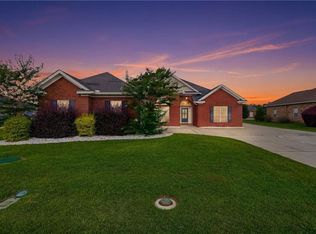 MLS ID #7780088, Taylor Wilbur, Wellhouse Real Estate West LLC. GCMLS
 - $325,0003 bd2 ba2.4k sqft8700 Floyd Crabtree Way, Semmes, AL 36575For Sale
 MLS ID #7817572, Frankie Wink, Legendary Realty,LLC. GCMLS
 - $290,0004 bd3 ba2.3k sqft8622 Fernwood Loop N, Semmes, AL 36575For Sale
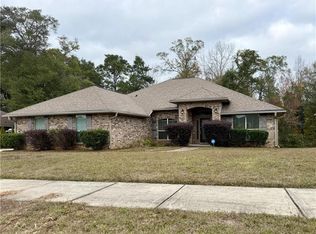 MLS ID #7693703, Libby Thompson, Shamrock Properties, LLC. GCMLS
