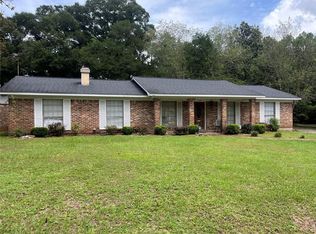
***SELLERS WILL ENTERTAIN OFFERS BETWEEN $244,000-$275,000. LIST PRICE EQUALS THE COMBINED UPPER AND LOWER VALUE RANGES.***Welcome home to this beautiful 4-bedroom, 2-bath residence offering comfortable living spaces and plenty of room to spread out! The finished basement provides additional living space and includes a full bathroom, making it ideal for a recreation room, guest suite, master suite, or entertaining area. Beautiful wood flooring and ceramic tile add warmth and durability throughout the home. The spacious kitchen features pretty white cabinetry, abundant cabinet storage. The inviting family room boasts a gas-log fireplace, creating a cozy gathering space for family and friends. Step outside onto the 23.9x14 deck overlooking a gorgeous one-acre lot with beautiful landscaping. Whether you're relaxing, entertaining, or enjoying the peaceful outdoor setting, this backyard offers plenty of space and privacy. Convenient storage beneath the deck provides additional room for outdoor equipment and seasonal items. Outside of home was freshly painted this summer. Conveniently located close to schools and shopping. Call your favorite realtor to see this beautiful home.
Active
$244,275
2516 Brookfield Dr W, Mobile, AL 36693
4beds
2,231sqft
Single Family Residence, Residential
Built in 1960
0.94 Acres Lot
$240,900 Zestimate®
$109/sqft
$-- HOA
What's special
- 24 days
- 624
- 52
Likely to sell faster than
Zillow last checked:
Listing updated:
Listed by:
Don Foster 251-510-5925,
Cooper & Co Inc.,
Maria Foster 251-680-3894,
Cooper & Co Inc.
Source: GCMLS,MLS#: 7848300
Facts & features
Interior
Bedrooms & bathrooms
- Bedrooms: 4
- Bathrooms: 2
- Full bathrooms: 2
Heating
- Central, Natural Gas
Cooling
- Central Air
Appliances
- Included: Dishwasher, Electric Cooktop, Electric Oven, Gas Water Heater, Microwave, Refrigerator
- Laundry: In Basement
Features
- Walk-In Closet(s)
- Flooring: Carpet, Ceramic Tile
- Basement: Finished,Full
- Has fireplace: Yes
- Fireplace features: Gas Log
Interior area
- Total structure area: 2,231
- Total interior livable area: 2,231 sqft
Property
Parking
- Total spaces: 1
- Parking features: Driveway, Garage
- Garage spaces: 1
- Has uncovered spaces: Yes
Accessibility
- Accessibility features: None
Features
- Levels: One
- Patio & porch: Deck
- Exterior features: Storage
- Pool features: None
- Spa features: None
- Fencing: None
- Has view: Yes
- View description: City
- Waterfront features: None
Lot
- Size: 0.94 Acres
- Dimensions: 101 x 403 x 102 x 404
- Features: Back Yard, Front Yard, Landscaped
Details
- Additional structures: None
- Parcel number: 3302034001018
Construction
Type & style
- Home type: SingleFamily
- Architectural style: Ranch
- Property subtype: Single Family Residence, Residential
Materials
- Other
- Foundation: Slab
- Roof: Shingle
Condition
- Year built: 1960
Utilities & green energy
- Electric: 220 Volts
- Sewer: Public Sewer
- Water: Public
- Utilities for property: Cable Available, Electricity Available, Natural Gas Available, Phone Available, Sewer Available, Water Available
Green energy
- Energy efficient items: None
Community & HOA
Community
- Features: Near Schools, Near Shopping
- Subdivision: Mandrells Add To Hollingers Island
Location
- Region: Mobile
Financial & listing details
- Price per square foot: $109/sqft
- Tax assessed value: $126,400
- Annual tax amount: $679
- Date on market: 10/2/2026
- Electric utility on property: Yes
- Road surface type: Paved
Estimated market value
$240,900
$229,000 - $253,000
$1,933/mo
Price history
| Date | Event | Price |
|---|---|---|
| 10/2/2026 | Listed for sale | $244,275$109/sqft |
Source:  GCMLS #7848300 Report a problem | ||
Public tax history
| Year | Property taxes | Tax assessment |
|---|---|---|
| 2025 | $679 +6.6% | $12,640 +6.2% |
| 2024 | $637 +6.1% | $11,900 +5.7% |
| 2023 | $601 +6.9% | $11,260 +6.4% |
| 2022 | $562 +6.9% | $10,580 +6.4% |
| 2021 | $526 | $9,940 |
| 2020 | $526 +6.5% | $9,940 +6% |
| 2019 | $494 -2% | $9,380 |
| 2018 | $504 +2% | $9,380 |
| 2017 | $494 | $9,380 -3.9% |
| 2016 | $494 +4.1% | $9,760 +10.7% |
| 2013 | $474 -5.7% | $8,820 -7.5% |
| 2010 | $503 +34.5% | $9,540 +37.5% |
| 2003 | $374 | $6,940 |
| 2002 | $374 +20% | $6,940 +16.4% |
| 2001 | $311 +29.8% | $5,960 |
| 2000 | $240 | $5,960 |
Find assessor info on the county website
Monthly payment
Est. payment
Payment breakdown
Explore the cost of this home by adjusting the details. Changes won't be saved.Climate risks
Neighborhood: Terrace Hills
Nearby schools
Schools provided by the listing agent
- Elementary: Olive J Dodge
- Middle: Burns
- High: WP Davidson
Source: GCMLS. This data may not be complete. We recommend contacting the local school district to confirm school assignments for this home.

Similar homes
- $243,8704 bd2 ba2k sqft4857 Woodcliff Dr N, Mobile, AL 36693For Sale
 MLS ID #7807424, Samantha Siddiqi, Keller Williams Mobile. GCMLS
- $289,9004 bd2 ba2.2k sqft2751 Longleaf Dr, Mobile, AL 36693For Sale
 MLS ID #7815182, Burt Youngblood, Foundation First Real Estate. GCMLS
- $249,0004 bd2 ba1.4k sqft5202 Burma Rd W, Mobile, AL 36693For Sale
 MLS ID #7788001, Kathy Ball, Ball Coastal Realty LLC. GCMLS
- $269,9005 bd3 ba2.8k sqft1649 Rochelle St, Mobile, AL 36693For Sale
 MLS ID #7831919, John Phillips, Legendary Realty,LLC. GCMLS
