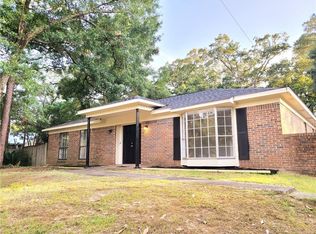
Flooring: Brand-new Luxury Vinyl Plank (LVP) floors for easy cleaning. Modern appliances only 3 years old. Brand-new patio door leading out to the backyard. Mechanical Upgrades: HVAC System: Brand new in 2025.Roof: Replaced in 2021.Water Heater: Installed in 2020. This home is completely move-in ready, making it perfect for first-time buyers or investors looking for a low-maintenance property!
Active
Price cut: $12K (9/1)
$198,000
3512 Arrington Dr, Mobile, AL 36693
3beds
1,538sqft
Single Family Residence, Residential
Built in 1986
0.36 Acres Lot
$193,800 Zestimate®
$129/sqft
$-- HOA
What's special
- 76 days
- 297
- 13
Zillow last checked:
Listing updated:
Listed by:
Tammi Hill 251-285-9194,
Foundation First Real Estate
Source: GCMLS,MLS#: 7815298
Facts & features
Interior
Bedrooms & bathrooms
- Bedrooms: 3
- Bathrooms: 2
- Full bathrooms: 2
Heating
- Central
Cooling
- Central Air
Appliances
- Included: Dishwasher, Electric Range, Microwave
- Laundry: Laundry Room, Main Level
Features
- Walk-In Closet(s)
- Basement: None
- Has fireplace: No
- Fireplace features: None
Interior area
- Total structure area: 1,538
- Total interior livable area: 1,538 sqft
Video & virtual tour
Property
Parking
- Total spaces: 1
- Parking features: Carport
- Carport spaces: 1
Accessibility
- Accessibility features: None
Features
- Levels: One
- Patio & porch: Front Porch
- Exterior features: Rain Gutters
- Pool features: None
- Spa features: None
- Fencing: None
- Has view: Yes
- View description: City
- Waterfront features: None
Lot
- Size: 0.36 Acres
- Dimensions: 71 x 222 x 90 x 205
- Features: Back Yard
Details
- Additional structures: None
- Parcel number: 3305152000063151
Construction
Type & style
- Home type: SingleFamily
- Architectural style: Ranch
- Property subtype: Single Family Residence, Residential
Materials
- Wood Siding
- Foundation: Slab
- Roof: Shingle
Condition
- Year built: 1986
Utilities & green energy
- Electric: Other
- Sewer: Public Sewer
- Water: Public
- Utilities for property: Electricity Available, Sewer Available, Water Available
Green energy
- Energy efficient items: None
Community & HOA
Community
- Features: None
- Subdivision: Vista Ridge
Location
- Region: Mobile
Financial & listing details
- Price per square foot: $129/sqft
- Tax assessed value: $155,200
- Annual tax amount: $920
- Date on market: 8/3/2026
- Electric utility on property: Yes
- Road surface type: Paved
Estimated market value
$193,800
$184,000 - $203,000
$1,580/mo
Price history
| Date | Event | Price |
|---|---|---|
| 10/2/2026 | Listed for sale | $198,000$129/sqft |
Source:  GCMLS #7815298 Report a problem GCMLS #7815298 Report a problem | ||
| 9/27/2026 | Pending sale | $198,000$129/sqft |
Source: GCMLS #7815298 Report a problem | ||
| 9/1/2026 | Price change | $198,000-5.7%$129/sqft |
Source: GCMLS #7815298 Report a problem | ||
| 8/3/2026 | Listed for sale | $210,000+157.5%$137/sqft |
Source: GCMLS #7815298 Report a problem | ||
| 8/18/1999 | Sold | $81,550$53/sqft |
Source: Public Record Report a problem | ||
Public tax history
| Year | Property taxes | Tax assessment |
|---|---|---|
| 2025 | $920 | $15,540 |
| 2024 | $920 +6.5% | $15,540 +6% |
| 2023 | $864 +7.7% | $14,660 +12.9% |
| 2022 | $802 +5.2% | $12,980 +5% |
| 2021 | $763 +0.7% | $12,360 +0.7% |
| 2020 | $758 -0.8% | $12,280 -0.8% |
| 2019 | $764 -1.3% | $12,380 |
| 2018 | $774 +6.1% | $12,380 +4.6% |
| 2017 | $730 | $11,840 +3.3% |
| 2016 | $730 -3.2% | $11,460 -5.4% |
| 2013 | $754 -6.8% | $12,120 -7.3% |
| 2010 | $808 +50.7% | $13,080 +48.6% |
| 2003 | $537 | $8,800 |
| 2002 | $537 +18.8% | $8,800 +18% |
| 2001 | $451 -41.2% | $7,460 -49.9% |
| 2000 | $767 | $14,900 |
Find assessor info on the county website
Monthly payment
Est. payment
Payment breakdown
Explore the cost of this home by adjusting the details. Changes won't be saved.Climate risks
Neighborhood: Canterbury
Nearby schools
Schools provided by the listing agent
- Elementary: Kate Shepard
- Middle: Burns
- High: Murphy
Source: GCMLS. This data may not be complete. We recommend contacting the local school district to confirm school assignments for this home.


Similar homes
- $197,2103 bd2 ba1.6k sqft5405 Larchmont Dr, Mobile, AL 36693For Sale
 MLS ID #7798902, Justin Wilhelmy, IXL Real Estate LLC. GCMLS
 - $205,0004 bd2 ba1.5k sqft724 Brannan Dr E, Mobile, AL 36693For Sale
 MLS ID #7796545, Tommie Reeves, Reeves Rentals. GCMLS
 - $199,0003 bd2 ba1.4k sqft269 Hillcrest Dr, Mobile, AL 36609For Sale
 MLS ID #7832859, Micah Wright, Jaguar Properties. GCMLS
 - $173,0003 bd1 ba1.1k sqft2220 Sybel Dr, Mobile, AL 36693For Sale
 MLS ID #7782176, Sophia Smitherman, Smitherman Partners RE. GCMLS
