Welcome to 8846 Winter Court conveniently located in west Mobile near Cottage Hill and Dawes Roads in the popular Spring Grove subdivision. You'll fall in love with this adorable 3/2 cottage-style home situated on a cul-de-sac with many recent updates. The open floor plan in the living area is a great space for entertaining. There's a large living room, a dining room and a breakfast bar. The kitchen has a new refrigerator and range, both purchased in 2026, and a spacious pantry. The laundry room is also located just off the kitchen. The primary bedroom features a spacious walk-in closet and a tray ceiling. The interior was just repainted in June of this year and new LVP flooring was installed in 2021. And don't miss the back area of this home where you'll find a large covered patio and one of the biggest fenced backyards in the subdivision. Recent updates include a new fortified roof in 2020, LVP flooring and a new water heater in 2021, a new HVAC system in 2025, and a new refrigerator and range in 2026. There are also two storage sheds on the property that will remain. All information contained in this listing was provided by the Seller and is deemed to be accurate, but is not guaranteed; Buyers and/or Buyer's Agent should verify. Don't miss this little jewel with all of its upgrades! Contact the listing agent or your favorite Realtor to schedule a showing today! This one won't last long!
Active
$219,900
8846 Winter Ct, Mobile, AL 36695
3beds
1,358sqft
Single Family Residence, Residential
Built in 2006
0.57 Acres Lot
$-- Zestimate®
$162/sqft
$189/mo HOA
What's special
Situated on a cul-de-sacDining roomBreakfast barLarge covered patio
- 8 days
- 333
- 18
Likely to sell faster than
Zillow last checked:
Listing updated:
Listed by:
Tim Mclain 251-604-7410,
Curtin-Burdette
Source: GCMLS,MLS#: 7856041
Facts & features
Interior
Bedrooms & bathrooms
- Bedrooms: 3
- Bathrooms: 2
- Full bathrooms: 2
Heating
- Central, Natural Gas
Cooling
- Central Air, Ceiling Fan(s)
Appliances
- Included: Dishwasher, Disposal, Dryer, Electric Range, Gas Water Heater, Microwave, Washer, Refrigerator
- Laundry: In Kitchen
Features
- Walk-In Closet(s)
- Basement: None
- Has fireplace: No
- Fireplace features: None
Interior area
- Total structure area: 1,358
- Total interior livable area: 1,358 sqft
Property
Parking
- Total spaces: 2
- Parking features: Driveway
- Has uncovered spaces: Yes
Accessibility
- Accessibility features: None
Features
- Levels: One
- Patio & porch: Covered, Patio
- Exterior features: Rain Gutters, Storage
- Pool features: None
- Spa features: None
- Fencing: Back Yard,Wood,Privacy
- Has view: Yes
- Waterfront features: None
Lot
- Size: 0.57 Acres
- Dimensions: 28 x 193 x 138 x 61 x 53 x 233
- Features: Back Yard, Front Yard, Cul-De-Sac
Details
- Additional structures: Shed(s)
- Parcel number: 3401020002001114
Construction
Type & style
- Home type: SingleFamily
- Architectural style: Cottage
- Property subtype: Single Family Residence, Residential
Materials
- Vinyl Siding
- Foundation: Slab
- Roof: Shingle
Condition
- Year built: 2006
Utilities & green energy
- Electric: 110 Volts, 220 Volts
- Sewer: Public Sewer
- Water: Public
- Utilities for property: Electricity Available, Natural Gas Available
Green energy
- Energy efficient items: None
Community & HOA
Community
- Features: None
- Subdivision: Spring Grove
HOA
- Has HOA: Yes
- HOA fee: $189 monthly
Location
- Region: Mobile
Financial & listing details
- Price per square foot: $162/sqft
- Tax assessed value: $176,700
- Annual tax amount: $800
- Date on market: 10/18/2026
- Electric utility on property: Yes
- Road surface type: Asphalt
Estimated market value
Not available
Estimated sales range
Not available
Not available
Price history
| Date | Event | Price |
|---|---|---|
| 10/19/2026 | Listed for sale | $219,900+62%$162/sqft |
Source:  GCMLS #7856041 Report a problem | ||
| 3/6/2020 | Sold | $135,750-1.6%$100/sqft |
Source: Public Record Report a problem | ||
| 12/18/2019 | Price change | $138,000-1.4%$102/sqft |
Source: Re/Max Realty Professionals #630921 Report a problem | ||
| 8/15/2019 | Price change | $140,000+3.7%$103/sqft |
Source: Re/Max Realty Professionals #630921 Report a problem | ||
| 8/12/2019 | Listed for sale | $135,000+0.1%$99/sqft |
Source: Re/Max Realty Professionals #630921 Report a problem | ||
| 5/4/2008 | Listing removed | $134,900$99/sqft |
Source: NCI #170541 Report a problem | ||
| 3/15/2008 | Listed for sale | $134,900$99/sqft |
Source: NCI #170541 Report a problem | ||
Public tax history
| Year | Property taxes | Tax assessment |
|---|---|---|
| 2025 | $790 +3.8% | $17,680 +3.5% |
| 2024 | $761 +3.4% | $17,080 +3.1% |
| 2023 | $736 +7.7% | $16,560 +7% |
| 2022 | $684 +14.4% | $15,480 +13% |
| 2021 | $597 +9% | $13,700 +8% |
| 2020 | $548 | $12,680 |
| 2019 | $548 | $12,680 +6.4% |
| 2018 | $548 +12.1% | $11,920 +4% |
| 2017 | $489 | $11,460 -0.9% |
| 2016 | $489 -1% | $11,560 -0.2% |
| 2013 | $494 -14% | $11,580 -12.4% |
| 2010 | $574 | $13,220 |
Find assessor info on the county website
Monthly payment
Est. payment
Payment breakdown
Explore the cost of this home by adjusting the details. Changes won't be saved.Climate risks
Neighborhood: Warwick
Nearby schools
Schools provided by the listing agent
- Elementary: Hutchens/Dawes
- Middle: Bernice J Causey
- High: Baker
Source: GCMLS. This data may not be complete. We recommend contacting the local school district to confirm school assignments for this home.

Similar homes
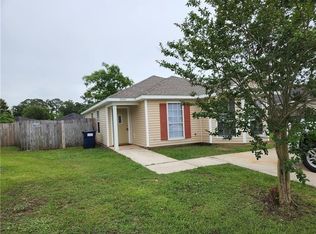
- $219,9003 bd2 ba1.4k sqft1912 E Clarke Rd, Mobile, AL 36695For Sale
 MLS ID #7830834, John Phillips, Legendary Realty,LLC. GCMLS
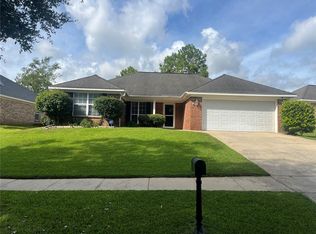
- $209,9003 bd2 ba1.2k sqft9255 Maplewood Dr, Mobile, AL 36695For Sale
 MLS ID #7834821, Whitley Norman, Norman Realty, Inc. GCMLS
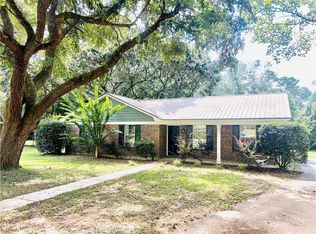
- $234,9003 bd3 ba1.5k sqft9650 Hamilton Creek Dr S, Mobile, AL 36695For Sale
 MLS ID #7830634, Krista Honeycutt, Exit Allstar Realty. GCMLS
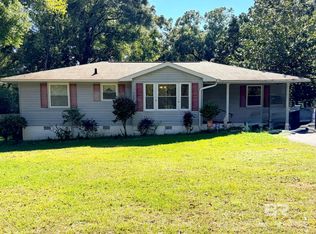
- $220,0003 bd2 ba1.5k sqft4001 Bourgeois Dr, Mobile, AL 36609Active
 MLS ID #412523, Kimberly Owens, Simply South Realty Coastal. Baldwin Realtors
