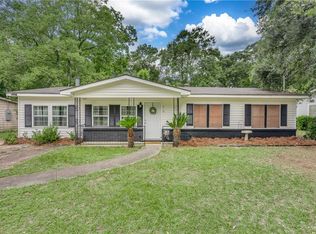
Welcome to 726 Wilshire Rd, a beautifully remodeled, move-in-ready home where the work has already been done for you! Featuring fresh, modern updates throughout, this home offers a stylish and comfortable living space ready for its new owners. Enjoy the feel of a refreshed home with thoughtful finishes and plenty of charm. With an acceptable offer, the home will be furnished with all brand-new appliances, including a washer and dryer, and the new owner can pick the finish. So, with a new roof and HVAC system, you will have peace of mind for years to come. Schedule your private showing today! Buyer to verify all information deemed important during the due diligence period.
Coming soon
$210,000
726 Wilshire Rd, Mobile, AL 36609
4beds
2,200sqft
Single Family Residence, Residential
Built in ----
0.36 Acres Lot
$-- Zestimate®
$95/sqft
$-- HOA
What's special
- 8 days
- 204
- 6
Zillow last checked:
Listing updated:
Listed by:
Nita Summerlin 251-753-0722,
RE/MAX Realty Professionals
Source: GCMLS,MLS#: 7828227
Facts & features
Interior
Bedrooms & bathrooms
- Bedrooms: 4
- Bathrooms: 2
- Full bathrooms: 2
Heating
- Central
Cooling
- Ceiling Fan(s), Central Air
Appliances
- Included: Dishwasher, Dryer, Refrigerator, Washer
- Laundry: Laundry Room
Features
- Other
- Flooring: Ceramic Tile
- Basement: None
- Has fireplace: No
- Fireplace features: None
Interior area
- Total structure area: 2,200
- Total interior livable area: 2,200 sqft
Property
Parking
- Total spaces: 4
- Parking features: Carport, Driveway
- Carport spaces: 1
- Has uncovered spaces: Yes
Accessibility
- Accessibility features: None
Features
- Levels: One
- Patio & porch: Covered, Front Porch
- Exterior features: None
- Pool features: None
- Spa features: None
- Fencing: Privacy
- Has view: Yes
- View description: City
- Waterfront features: None
Lot
- Size: 0.36 Acres
- Features: Back Yard, Corner Lot, Front Yard
Details
- Additional structures: None
- Parcel number: 2807353001083
Construction
Type & style
- Home type: SingleFamily
- Architectural style: Traditional
- Property subtype: Single Family Residence, Residential
Materials
- Brick
- Foundation: Slab
- Roof: Shingle
Utilities & green energy
- Electric: 110 Volts, 220 Volts
- Sewer: Public Sewer
- Water: Public
- Utilities for property: Cable Available, Electricity Available, Natural Gas Available, Phone Available, Sewer Available, Water Available
Green energy
- Energy efficient items: None
Community & HOA
Community
- Features: None
- Subdivision: Greenwich Hills
Location
- Region: Mobile
Financial & listing details
- Price per square foot: $95/sqft
- Tax assessed value: $173,000
- Annual tax amount: $1,013
- Date on market: 9/9/2026
- Electric utility on property: Yes
- Road surface type: Asphalt
Estimated market value
Not available
Estimated sales range
Not available
Not available
Price history
| Date | Event | Price |
|---|---|---|
| 6/15/2012 | Sold | $57,000-38%$26/sqft |
Source: Public Record Report a problem | ||
| 5/24/2011 | Listing removed | $91,900$42/sqft |
Source: RE/MAX Total Service #212388 Report a problem | ||
| 5/11/2011 | Price change | $91,900-0.1%$42/sqft |
Source: RE/MAX Total Service #212388 Report a problem | ||
| 4/10/2011 | Price change | $92,000-3.2%$42/sqft |
Source: RE/MAX Total Service #212388 Report a problem | ||
| 3/23/2011 | Price change | $95,000-4.5%$43/sqft |
Source: RE/MAX Total Service #212388 Report a problem | ||
| 3/3/2011 | Price change | $99,500-0.4%$45/sqft |
Source: RE/MAX Total Service #212388 Report a problem | ||
| 2/10/2011 | Price change | $99,900+1%$45/sqft |
Source: RE/MAX Total Service #212388 Report a problem | ||
| 1/1/2011 | Price change | $98,900-0.1%$45/sqft |
Source: RE/MAX Total Service #212388 Report a problem | ||
| 12/22/2010 | Price change | $99,000-11.5%$45/sqft |
Source: RE/MAX Total Service #212388 Report a problem | ||
| 12/1/2010 | Price change | $111,900-0.9%$51/sqft |
Source: RE/MAX Total Service #212388 Report a problem | ||
| 11/19/2010 | Price change | $112,900-0.9%$51/sqft |
Source: RE/MAX Total Service #212388 Report a problem | ||
| 11/11/2010 | Price change | $113,900-0.9%$52/sqft |
Source: RE/MAX Total Service #212388 Report a problem | ||
| 10/3/2010 | Price change | $114,900-0.1%$52/sqft |
Source: RE/MAX Total Service #212388 Report a problem | ||
| 9/27/2010 | Price change | $115,000-11.5%$52/sqft |
Source: RE/MAX Total Service #212388 Report a problem | ||
| 8/23/2010 | Price change | $129,900-13.3%$59/sqft |
Source: RE/MAX Total Service #212388 Report a problem | ||
| 6/22/2010 | Listed for sale | $149,900$68/sqft |
Source: RE/MAX Total Service #212388 Report a problem | ||
Public tax history
| Year | Property taxes | Tax assessment |
|---|---|---|
| 2025 | $1,013 +7.4% | $17,000 +6.9% |
| 2024 | $943 +3.6% | $15,900 +3.4% |
| 2023 | $910 +13.6% | $15,380 +12.6% |
| 2022 | $800 +13.7% | $13,660 +12.5% |
| 2021 | $704 +14.5% | $12,140 +13% |
| 2020 | $615 -0.6% | $10,740 -0.6% |
| 2019 | $619 -1.6% | $10,800 +1.7% |
| 2018 | $629 +1.8% | $10,620 -1.5% |
| 2017 | $618 | $10,780 +8.5% |
| 2016 | $618 -22.7% | $9,940 -12.5% |
| 2013 | $799 +249.1% | $11,360 +35.2% |
| 2003 | $229 | $8,400 |
| 2002 | $229 +29.7% | $8,400 +12.3% |
| 2001 | $176 +20.3% | $7,480 |
| 2000 | $147 | $7,480 |
Find assessor info on the county website
Monthly payment
Est. payment
Payment breakdown
Explore the cost of this home by adjusting the details. Changes won't be saved.Climate risks
Neighborhood: Greenwich Hills
Nearby schools
Schools provided by the listing agent
- Elementary: Elizabeth Fonde
- Middle: Chastang-Fournier
- High: WP Davidson
Source: GCMLS. This data may not be complete. We recommend contacting the local school district to confirm school assignments for this home.
Similar homes
- $--4 bd2 ba1.4k sqft1804 Oakado Dr E, Mobile, AL 36609AuctionXome
- $265,0004 bd2 ba1.8k sqft4003 Littledale Ct, Mobile, AL 36609For Sale
 MLS ID #7839175, Maria Oliver, Revitalize Realty LLC. GCMLS
 - $173,0004 bd2 ba1.4k sqft655 Wilshire Rd, Mobile, AL 36609For Sale
 MLS ID #7825978, Shelia Coleman, The Vine Realty Group. GCMLS
 - $214,9003 bd1 ba1.3k sqft718 Raines Dr, Mobile, AL 36609For Sale
 MLS ID #7809659, Rebecca Hendrich, Elite Real Estate Solutions, LLC. GCMLS
