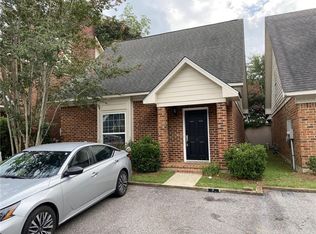
Centrally located this 4-bedroom 2 bath home offers incredible potential and is in walking distance to University of South Alabama College, Azalea City Golf Course & Municipal Park. The roof was replaced 2025. The home has a separate family room and an open kitchen to dining area. Large, fenced level backyard with a storage building. New lighting and fresh paint throughout the home. Tile floors and carpet in bedroom areas. The 4th bedroom is an enclosed garage and can be utilized for another living area or guest suite with its own entrance from the front porch. The home is located in the city and has all public utilities including natural gas water heater and heat.
Active
$199,900
5530 Gaillard Dr, Mobile, AL 36608
4beds
1,598sqft
Single Family Residence, Residential
Built in ----
0.4 Acres Lot
$-- Zestimate®
$125/sqft
$-- HOA
What's special
Front porchLarge fenced level backyardTile floorsNew lightingSeparate family roomStorage buildingCarpet in bedroom areas
- 42 days
- 327
- 6
Zillow last checked:
Listing updated:
Listed by:
Layla Pollman 251-455-5798,
IXL Real Estate LLC
Source: GCMLS,MLS#: 7828378
Facts & features
Interior
Bedrooms & bathrooms
- Bedrooms: 4
- Bathrooms: 2
- Full bathrooms: 2
Heating
- Forced Air, Natural Gas
Cooling
- Central Air
Appliances
- Included: Dishwasher, Gas Range, Gas Water Heater, Refrigerator
- Laundry: Laundry Room
Features
- Other
- Basement: None
- Has fireplace: No
- Fireplace features: None
Interior area
- Total structure area: 1,598
- Total interior livable area: 1,598 sqft
Property
Parking
- Parking features: Driveway
- Has uncovered spaces: Yes
Accessibility
- Accessibility features: None
Features
- Levels: One
- Patio & porch: Front Porch, Rear Porch
- Exterior features: Awning(s), Private Yard, Storage
- Pool features: None
- Spa features: None
- Fencing: Back Yard,Chain Link
- Has view: Yes
- View description: City
- Waterfront features: None
Lot
- Size: 0.4 Acres
- Dimensions: 83 x 165 x 140 x 50
- Features: Back Yard, Front Yard
Details
- Additional structures: None
- Parcel number: 2802103000153
Construction
Type & style
- Home type: SingleFamily
- Architectural style: Traditional
- Property subtype: Single Family Residence, Residential
Materials
- Brick
- Foundation: Slab
Utilities & green energy
- Electric: 110 Volts
- Sewer: Public Sewer
- Water: Public
- Utilities for property: Cable Available, Electricity Available, Natural Gas Available, Phone Available, Sewer Available
Green energy
- Energy efficient items: None
Community & HOA
Community
- Features: None
- Subdivision: Williamsburg
Location
- Region: Mobile
Financial & listing details
- Price per square foot: $125/sqft
- Tax assessed value: $141,500
- Date on market: 8/27/2026
- Electric utility on property: Yes
- Road surface type: Asphalt
Estimated market value
Not available
Estimated sales range
Not available
$1,722/mo
Price history
| Date | Event | Price |
|---|---|---|
| 8/27/2026 | Listed for sale | $199,900-7%$125/sqft |
Source:  GCMLS #7828378 Report a problem GCMLS #7828378 Report a problem | ||
| 7/28/2026 | Listing removed | $215,000$135/sqft |
Source: GCMLS #7721313 Report a problem | ||
| 3/28/2026 | Price change | $215,000-4.4%$135/sqft |
Source: GCMLS #7721313 Report a problem | ||
| 2/18/2026 | Listed for sale | $225,000+84.4%$141/sqft |
Source: GCMLS #7721313 Report a problem | ||
| 6/15/2012 | Listing removed | $122,000$76/sqft |
Source: RE/MAX Partners Mobile, AL #238769 Report a problem | ||
| 5/1/2012 | Listed for sale | $122,000+24%$76/sqft |
Source: RE/MAX Partners Mobile, AL #238769 Report a problem | ||
| 7/11/2007 | Sold | $98,400$62/sqft |
Source: Public Record Report a problem | ||
Public tax history
| Year | Property taxes | Tax assessment |
|---|---|---|
| 2025 | -- | $14,160 +4.4% |
| 2024 | -- | $13,560 +15.1% |
| 2023 | -- | $11,780 +11.8% |
| 2022 | -- | $10,540 +11.2% |
| 2021 | -- | $9,480 |
| 2020 | -- | $9,480 +3.9% |
| 2019 | -- | $9,120 |
| 2018 | -- | $9,120 -2.8% |
| 2017 | -- | $9,380 -11.2% |
| 2016 | -- | $10,560 +0.4% |
| 2013 | $674 -3.6% | $10,520 -4.5% |
| 2010 | $700 -32% | $11,020 -32% |
| 2003 | $1,029 | $16,200 |
Find assessor info on the county website
Monthly payment
Est. payment
Payment breakdown
Explore the cost of this home by adjusting the details. Changes won't be saved.Climate risks
Neighborhood: Parkhill
Nearby schools
Schools provided by the listing agent
- Elementary: John Will
- Middle: CL Scarborough
- High: Mattie T Blount
Source: GCMLS. This data may not be complete. We recommend contacting the local school district to confirm school assignments for this home.

Similar homes
- $--3 bd2 ba1.8k sqft1100 Matterhorn St, Mobile, AL 36608Auction
 Auction.com 2
 - $199,9003 bd2 ba1.6k sqft6401 Cedar Bend Ct, Mobile, AL 36608For Sale
 MLS ID #7808477, Marcus Estes, 1156 Realty LLC. GCMLS
 - $--3 bd2 ba1.9k sqft4918 Oxford Dr, Mobile, AL 36618Auction
 ServiceLink Auction
 - $179,0003 bd2 ba1.9k sqft504 Heritage Ct, Mobile, AL 36609For Sale
 MLS ID #7849575, Vina Khanthavongsa, EXIT Realty Promise. GCMLS
 - $229,0003 bd2 ba1.5k sqft4101 Fox Creek Dr W, Eight Mile, AL 36613For Sale
 MLS ID #21466946, Andrieka Oliver, Leading Edge Decatur. GALMLS
