Beautifully Updated Home in a Quaint, Convenient Neighborhood! Welcome home to this beautifully updated property located in a quiet neighborhood conveniently situated near Medal of Honor Park. This home offers an impressive list of recent improvements, making it a great opportunity for buyers looking for comfort, style, and peace of mind. Major updates include a new fortified roof, new HVAC system, new $10,000 deck, and new backyard privacy fence. Inside, the home features a refreshed kitchen with new kitchen cabinets, decorative backsplash, marble countertops, and a new kitchen sink and faucet. Both bathrooms have been updated with new vanities and new commodes, while the primary bathroom offers a new walk-in shower. The spacious new deck provides a great outdoor area for relaxing, entertaining, or enjoying the privacy of the fenced backyard. With so many major updates already completed, this home is ready for its new owners to move in and enjoy. Convenient location, quiet neighborhood, extensive updates, and excellent outdoor living—this home is a must-see!
Active
Price cut: $10.1K (9/29)
$189,900
1756 Snowmass Ct, Mobile, AL 36609
3beds
1,164sqft
Single Family Residence, Residential
Built in 1987
8,097 Square Feet Lot
$-- Zestimate®
$163/sqft
$-- HOA
What's special
New hvac systemNew fortified roofFenced backyardNew backyard privacy fenceNew vanitiesSpacious new deckMarble countertops
- 16 days
- 602
- 37
Likely to sell faster than
Zillow last checked:
Listing updated:
Listed by:
Calvin Havens 251-404-8864,
Keller Williams Mobile
Source: GCMLS,MLS#: 7839022
Facts & features
Interior
Bedrooms & bathrooms
- Bedrooms: 3
- Bathrooms: 2
- Full bathrooms: 2
Heating
- Central, Electric
Cooling
- Ceiling Fan(s)
Appliances
- Included: Dishwasher, Electric Range, Electric Water Heater, Microwave, Refrigerator
Features
- Cathedral Ceiling(s)
- Flooring: Carpet, Ceramic Tile
- Basement: None
- Has fireplace: Yes
- Fireplace features: Family Room
Interior area
- Total structure area: 1,164
- Total interior livable area: 1,164 sqft
Property
Parking
- Total spaces: 2
- Parking features: Driveway
- Has uncovered spaces: Yes
Accessibility
- Accessibility features: None
Features
- Levels: One
- Patio & porch: Deck
- Exterior features: None
- Pool features: None
- Spa features: None
- Fencing: Back Yard,Wood
- Has view: Yes
- Waterfront features: None
Lot
- Size: 8,097 Square Feet
- Features: Back Yard, Corner Lot
Details
- Additional structures: None
- Parcel number: 2808342001145101
- Special conditions: Sold As/Is
Construction
Type & style
- Home type: SingleFamily
- Property subtype: Single Family Residence, Residential
Materials
- Brick Front, Vinyl Siding
- Foundation: Slab
- Roof: Shingle
Condition
- Year built: 1987
Utilities & green energy
- Electric: 220 Volts
- Sewer: Public Sewer
- Water: Public
- Utilities for property: Cable Available, Electricity Available, Natural Gas Available, Phone Available, Sewer Available, Water Available
Green energy
- Energy efficient items: None
Community & HOA
Community
- Features: None
- Subdivision: Aspen Place
Location
- Region: Mobile
Financial & listing details
- Price per square foot: $163/sqft
- Tax assessed value: $119,800
- Date on market: 9/25/2026
- Electric utility on property: Yes
- Road surface type: Asphalt
Estimated market value
Not available
Estimated sales range
Not available
Not available
Price history
| Date | Event | Price |
|---|---|---|
| 9/29/2026 | Price change | $189,900-5.1%$163/sqft |
Source:  GCMLS #7839022 Report a problem GCMLS #7839022 Report a problem | ||
| 9/25/2026 | Listed for sale | $200,000+181.7%$172/sqft |
Source: GCMLS #7839022 Report a problem | ||
| 7/20/1998 | Sold | $71,000$61/sqft |
Source: Public Record Report a problem | ||
Public tax history
| Year | Property taxes | Tax assessment |
|---|---|---|
| 2025 | -- | $11,980 +4.7% |
| 2024 | -- | $11,440 +0.9% |
| 2023 | -- | $11,340 +12.5% |
| 2022 | $534 +7.9% | $10,080 +14% |
| 2021 | $494 -2.5% | $8,840 -2.2% |
| 2020 | $507 +3.1% | $9,040 +2.7% |
| 2019 | $492 -2% | $8,800 -2% |
| 2018 | $502 -3% | $8,980 -2.4% |
| 2017 | $517 | $9,200 -0.4% |
| 2016 | $517 -6.9% | $9,240 -1.5% |
| 2013 | $555 -4.4% | $9,380 -8% |
| 2010 | $581 +56.5% | $10,200 +47.8% |
| 2003 | $371 | $6,900 |
| 2002 | $371 +22.2% | $6,900 +18.2% |
| 2001 | $304 +30% | $5,840 |
| 2000 | $234 | $5,840 |
Find assessor info on the county website
Monthly payment
Est. payment
Payment breakdown
Explore the cost of this home by adjusting the details. Changes won't be saved.Climate risks
Neighborhood: Malibar Heights
Nearby schools
Schools provided by the listing agent
- Elementary: Olive J Dodge
- Middle: Burns
- High: WP Davidson
Source: GCMLS. This data may not be complete. We recommend contacting the local school district to confirm school assignments for this home.
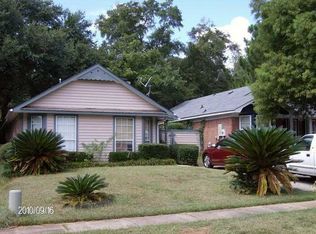

Similar homes
- $173,0004 bd2 ba1.4k sqft655 Wilshire Rd, Mobile, AL 36609For Sale
 MLS ID #7825978, Shelia Coleman, The Vine Realty Group. GCMLS
 - $199,9003 bd2 ba1.6k sqft6401 Cedar Bend Ct, Mobile, AL 36608For Sale
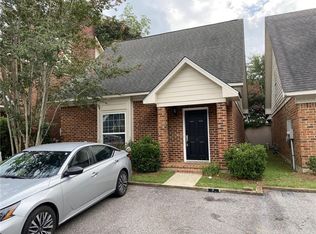 MLS ID #7808477, Marcus Estes, 1156 Realty LLC. GCMLS
 - $159,9003 bd2 ba1.1k sqft603 Thornton Pl, Mobile, AL 36609For Sale
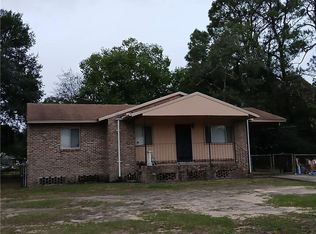 MLS ID #7786478, Barbara Stiell, American Dream Realty. GCMLS
 - $229,0003 bd2 ba1.4k sqft1009 McCay Ave, Mobile, AL 36609For Sale
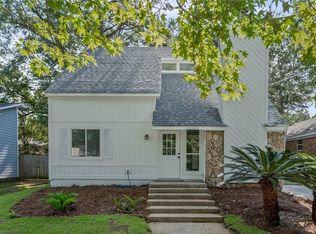 MLS ID #7824306, Sonith Im, IXL Real Estate LLC. GCMLS
