Located in the established Country Club Village neighborhood of Spring Hill. Recently updated, including new windows, a newer roof, new kitchen cabinets, wood flooring, and new vinyl flooring. A termite bond is also in place. One of the property's standout features is its location directly across from the neighborhood park, complete with pickleball courts, green space, and a walking area. Enjoy having a grocery store and local restaurant just a 5–10 minute walk away. Country Club Village is known for its charm, mature tree canopy, and neighborhood amenities, all within the established Spring Hill area of Mobile. Whether you're looking to expand your investment portfolio or purchase a home in one of Mobile's established neighborhoods, this property is worth a closer look.
Active
Price cut: $9.9K (11/7)
$199,999
5124 Pineview Ln S, Mobile, AL 36608
3beds
1,323sqft
Single Family Residence, Residential
Built in ----
10,768 Square Feet Lot
$-- Zestimate®
$151/sqft
$-- HOA
What's special
Newer roofNew windowsNew vinyl flooringNew kitchen cabinetsWood flooringGreen spaceMature tree canopy
- 19 days
- 506
- 20
Likely to sell faster than
Zillow last checked:
Listing updated:
Listed by:
Lisa Granger 251-454-1170,
Real Broker LLC
Source: GCMLS,MLS#: 7861597
Facts & features
Interior
Bedrooms & bathrooms
- Bedrooms: 3
- Bathrooms: 2
- Full bathrooms: 2
Heating
- Central
Cooling
- Ceiling Fan(s), Central Air
Appliances
- Included: Dishwasher
- Laundry: Laundry Room
Features
- Other
- Flooring: Hardwood, Vinyl
- Basement: Crawl Space
- Has fireplace: No
- Fireplace features: None
Interior area
- Total structure area: 1,323
- Total interior livable area: 1,323 sqft
Video & virtual tour
Property
Parking
- Total spaces: 1
- Parking features: Carport
- Carport spaces: 1
Accessibility
- Accessibility features: None
Features
- Levels: One
- Patio & porch: Covered
- Pool features: None
- Spa features: None
- Fencing: Back Yard,Chain Link
- Has view: Yes
- View description: Park/Greenbelt
- Waterfront features: None
Lot
- Size: 10,768 Square Feet
- Dimensions: 70 x 154
- Features: Back Yard, Front Yard
Details
- Additional structures: None
- Parcel number: 2805154002028
Construction
Type & style
- Home type: SingleFamily
- Architectural style: Cottage
- Property subtype: Single Family Residence, Residential
Materials
- Aluminum Siding
- Foundation: Block
- Roof: Shingle
Utilities & green energy
- Electric: Other
- Sewer: Public Sewer
- Water: Public
- Utilities for property: Sewer Available, Water Available
Green energy
- Energy efficient items: None
Community & HOA
Community
- Features: Near Schools, Near Shopping, Park, Pickleball, Playground
- Subdivision: Country Club Village
Location
- Region: Mobile
Financial & listing details
- Price per square foot: $151/sqft
- Tax assessed value: $142,400
- Annual tax amount: $1,808
- Date on market: 10/30/2026
- Road surface type: Asphalt
Estimated market value
Not available
Estimated sales range
Not available
Not available
Price history
| Date | Event | Price |
|---|---|---|
| 11/7/2026 | Price change | $199,999-4.7%$151/sqft |
Source:  Baldwin Realtors #412844 Report a problem | ||
| 10/30/2026 | Listed for sale | $209,900+44.8%$159/sqft |
Source:  GCMLS #7861597 Report a problem | ||
| 10/27/2022 | Sold | $145,000$110/sqft |
Source: Public Record Report a problem | ||
Public tax history
| Year | Property taxes | Tax assessment |
|---|---|---|
| 2025 | $1,808 -2.1% | $28,480 -2.1% |
| 2024 | $1,848 +168.8% | $29,100 +144.9% |
| 2023 | $687 +8.4% | $11,880 +7.6% |
| 2022 | $634 +14.2% | $11,040 +12.7% |
| 2021 | $555 +7.4% | $9,800 +6.5% |
| 2020 | $517 +6.5% | $9,200 +5.7% |
| 2019 | $485 -2% | $8,700 +5.6% |
| 2018 | $495 +2.1% | $8,240 -5.3% |
| 2017 | $485 | $8,700 -2.7% |
| 2016 | $485 -8.2% | $8,940 -3.9% |
| 2013 | $529 -17.8% | $9,300 -16.8% |
| 2010 | $643 +118.9% | $11,180 +96.8% |
| 2003 | $294 | $5,680 |
| 2002 | $294 +49.9% | $5,680 +37.2% |
| 2001 | $196 +34% | $4,140 |
| 2000 | $146 | $4,140 |
Find assessor info on the county website
Monthly payment
Est. payment
Payment breakdown
Explore the cost of this home by adjusting the details. Changes won't be saved.Climate risks
Neighborhood: Parkhill
Nearby schools
Schools provided by the listing agent
- Elementary: Mary B Austin
- Middle: CL Scarborough
- High: Murphy
Source: GCMLS. This data may not be complete. We recommend contacting the local school district to confirm school assignments for this home.
Similar homes
- $224,9003 bd2 ba1.5k sqft151 Village Cir W, Mobile, AL 36608For Sale
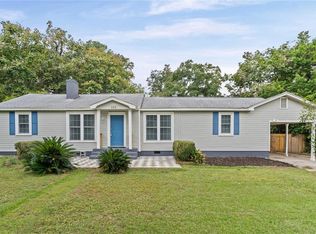 MLS ID #7852925, Larinda Gann, Jaguar Properties. GCMLS
- $199,9004 bd2 ba1.5k sqft5530 Gaillard Dr, Mobile, AL 36608For Sale
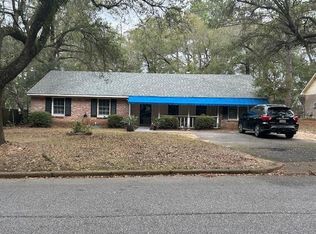 MLS ID #7828378, Layla Pollman, IXL Real Estate LLC. GCMLS
- $215,0003 bd2 ba1.7k sqft332 Azalea Cir W, Mobile, AL 36608For Sale
 MLS ID #7791506, Sophia Smitherman, Smitherman Partners RE. GCMLS
- $169,9002 bd1 ba1k sqft5105 Norton Ln, Mobile, AL 36608For Sale
 MLS ID #7834221, Michael Dagley, VWC Real Estate Services. GCMLS
