Welcome to 3412 Peyton Ct in Mobile, AL 36695, a well-designed two-story home situated on a desirable corner lot in a cul-de-sac within the Heritage Woods neighborhood. This 3-bedroom, 2.5-bath home offers an inviting and functional floor plan with the primary bedroom conveniently located on the main level, plus a tucked-away office space ideal for working from home, studying, or creating a flexible bonus area. A large front porch adds welcoming curb appeal, while the fenced backyard provides plenty of room to enjoy the outdoors and features a covered back porch perfect for relaxing, entertaining, or unwinding at the end of the day. Additional highlights include an attached two-car carport and a layout that balances comfortable everyday living with useful indoor and outdoor spaces. If you are searching for a home in West Mobile with a main-level primary suite, dedicated office space, fenced yard, covered porches, and a cul-de-sac setting, 3412 Peyton Ct deserves a closer look. May be subject to the Alabama 1-year right of redemption
Active
$219,000
3412 Peyton Ct, Mobile, AL 36695
3beds
1,873sqft
Single Family Residence, Residential
Built in 1987
0.27 Acres Lot
$215,800 Zestimate®
$117/sqft
$6/mo HOA
What's special
Fenced yardAttached two-car carportMain-level primary suiteCorner lotCul-de-sac settingDedicated office spaceCovered porches
- 23 days
- 1,436
- 90
Zillow last checked:
Listing updated:
Listed by:
Kelly Cummings 251-331-9300,
eXp The Cummings Company LLC
Source: GCMLS,MLS#: 7841820
Facts & features
Interior
Bedrooms & bathrooms
- Bedrooms: 3
- Bathrooms: 3
- Full bathrooms: 2
- 1/2 bathrooms: 1
Heating
- Central
Cooling
- Ceiling Fan(s), Central Air
Appliances
- Included: Dishwasher, Electric Range
- Laundry: Laundry Room
Features
- Other
- Flooring: Brick, Carpet, Ceramic Tile, Laminate
- Windows: None
- Basement: None
- Has fireplace: Yes
Interior area
- Total structure area: 1,873
- Total interior livable area: 1,873 sqft
Video & virtual tour
Property
Parking
- Total spaces: 2
- Parking features: Attached, Carport, Covered
- Carport spaces: 2
Accessibility
- Accessibility features: None
Features
- Levels: Two
- Patio & porch: Covered
- Exterior features: Storage
- Pool features: None
- Spa features: None
- Fencing: Back Yard,Wood
- Has view: Yes
- Waterfront features: None
Lot
- Size: 0.27 Acres
- Features: Back Yard, Corner Lot
Details
- Additional structures: None
- Parcel number: 3303084000001128
- Special conditions: Real Estate Owned
Construction
Type & style
- Home type: SingleFamily
- Architectural style: Traditional
- Property subtype: Single Family Residence, Residential
Materials
- Vinyl Siding
- Foundation: Slab
- Roof: Shingle
Condition
- Year built: 1987
Utilities & green energy
- Electric: 110 Volts, 220 Volts
- Sewer: Public Sewer
- Water: Public
- Utilities for property: Electricity Available, Sewer Available, Water Available
Green energy
- Energy efficient items: None
Community & HOA
Community
- Features: None
- Subdivision: Heritage Woods
HOA
- Has HOA: Yes
- HOA fee: $75 annually
Location
- Region: Mobile
Financial & listing details
- Price per square foot: $117/sqft
- Tax assessed value: $200,800
- Annual tax amount: $1,275
- Date on market: 9/22/2026
- Electric utility on property: Yes
- Road surface type: Asphalt
Foreclosure details
Estimated market value
$215,800
$205,000 - $227,000
$1,894/mo
Price history
| Date | Event | Price |
|---|---|---|
| 7/16/2026 | Sold | $183,229-17.1%$98/sqft |
Source: Public Record Report a problem | ||
| 8/5/2025 | Sold | $221,000-1.8%$118/sqft |
Source:  Baldwin Realtors #380333 Report a problem Baldwin Realtors #380333 Report a problem | ||
| 6/13/2025 | Pending sale | $225,000$120/sqft |
Source:  GCMLS #7593439 Report a problem GCMLS #7593439 Report a problem | ||
| 6/6/2025 | Listed for sale | $225,000+29.2%$120/sqft |
Source: GCMLS #7593439 Report a problem | ||
| 9/30/2020 | Listing removed | $174,189$93/sqft |
Source: Better Homes&Gardens Re Mnstr #645040 Report a problem | ||
| 9/26/2020 | Listed for sale | $174,189+45.3%$93/sqft |
Source: Better Homes&Gardens Re Mnstr #645040 Report a problem | ||
| 10/4/1999 | Sold | $119,900+1.7%$64/sqft |
Source: Public Record Report a problem | ||
| 3/19/1998 | Sold | $117,900$63/sqft |
Source: Public Record Report a problem | ||
Public tax history
| Year | Property taxes | Tax assessment |
|---|---|---|
| 2025 | $1,275 -48.4% | $20,080 -48.4% |
| 2024 | $2,470 +7.3% | $38,900 +7.3% |
| 2023 | $2,303 +2.9% | $36,260 +2.9% |
| 2022 | $2,238 +17.6% | $35,240 +17.6% |
| 2021 | $1,902 +115.2% | $29,960 +100% |
| 2020 | $884 -0.4% | $14,980 -0.4% |
| 2019 | $888 -1.1% | $15,040 |
| 2018 | $898 +2.1% | $15,040 +0.9% |
| 2017 | $879 | $14,900 -0.8% |
| 2016 | $879 -3.9% | $15,020 -0.9% |
| 2013 | $915 -3.6% | $15,160 -5.3% |
| 2010 | $949 +60.6% | $16,000 +54.4% |
| 2003 | $591 | $10,360 |
| 2002 | $591 +9.9% | $10,360 +8.8% |
| 2001 | $538 +27% | $9,520 |
| 2000 | $423 | $9,520 |
Find assessor info on the county website
Monthly payment
Climate risks
Neighborhood: Milkhouse

Similar homes
- $235,0003 bd3 ba1.7k sqft6448 Trent Ln, Mobile, AL 36695For Sale
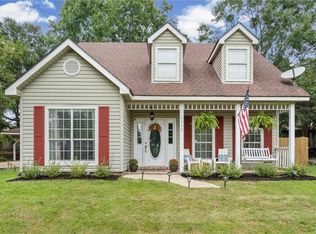 MLS ID #7831553, Eileen Bruette, RE/MAX Realty Professionals. GCMLS
 - $238,9003 bd2 ba1.6k sqft3242 Austin Dr, Mobile, AL 36695For Sale
 MLS ID #7830686, Paige Tanner, Tanner & Company Real Estate L. GCMLS
 - $215,0003 bd2 ba1.8k sqft5724 Green Tree Rd, Mobile, AL 36609For Sale
 MLS ID #7853403, Crimson Jackson, Rezults Real Estate Services LLC. GCMLS
 - $209,2193 bd2 ba1.6k sqft3009 Palomino Dr E, Mobile, AL 36693For Sale
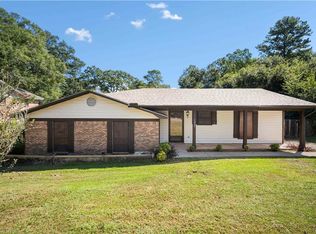 MLS ID #7850356, Lindsay Grandquest, Wellhouse Real Estate West LLC. GCMLS
