Skip main navigation
Pending
  • Price cut: $10.5K (5/27)
    $268,500

    1008 Chalet Dr W, Mobile, AL 36608

    3beds
    2,500sqft
    : 
    Loading
    Get pre-qualified
    Single Family Residence, Residential
    Built in 1988
    0.49 Acres Lot
    $260,700 Zestimate®
    $107/sqft
    $-- HOA

    What's special

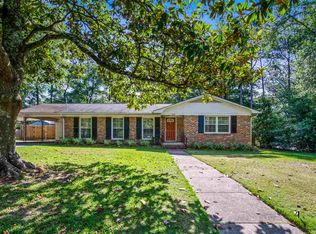
    NEW PRICE! THE TIME IS NOW!! Don't miss out on this beautiful corner-lot home located in the desirable Alpine Hills community—with NO ACTIVE HOA! Ideally situated near schools, colleges, shopping, local dining, parks, and easy interstate access, this property offers both convenience and comfort. Set on a spacious lot over half an acre with mature trees and natural landscaping, this home features THREE separate living areas, providing plenty of room to spread out and entertain. The expansive backyard offers endless possibilities, perfect for gatherings, a garden, play space, or additional storage. Inside, you’ll find brand-new granite countertops in the kitchen, hall bath and a completely renovated primary bathroom with updated lighting and dual closets. Recent upgrades include LVP and wood flooring throughout the main living areas and bedrooms. Major system updates provide peace of mind, including a GAF 50-year architectural roof (2018), Window World® vinyl windows (2018–2019), and a fully replaced HVAC system with new ductwork (2020). Additional highlights include an updated gutter system, updated electrical, and modern smart home features such as an Ecobee thermostat with remote sensors and a Swann security system integrated with Ring. A versatile 120 square foot heated and cooled flex space off the carport is perfect for a home office or climate-controlled storage, while the rear sunroom offers year-round enjoyment. The home also features a cozy gas fireplace. The stainless steel Whirlpool refrigerator and GE washer & dryer convey with the home. This property is full of character, thoughtful updates, and space to make your own! Schedule a private showing today! All information deemed important to be verified by buyer / buyer's agent!
    390 days
    |
    99
    |
    2
    |

    Zillow last checked:

    Listing updated:

    Listed by:

    Eric Coleman 251-518-9098,

    RE/MAX Realty Professionals

    Source: GCMLS,MLS#: 7601848MLS Logo

      Facts & features

      Interior

      Bedrooms & bathrooms
      • Bedrooms: 3
      • Bathrooms: 2
      • Full bathrooms: 2
      Heating
      • Central, Natural Gas
      Cooling
      • Ceiling Fan(s), Central Air, Heat Pump
      Appliances
      • Included: Dishwasher, Dryer, Electric Cooktop, Gas Oven, Gas Water Heater, Microwave, Washer
      • Laundry: Laundry Room
      Features
      • Entrance Foyer, His and Hers Closets
      • Flooring: Brick, Hardwood, Vinyl
      • Windows: Storm Window(s)
      • Basement: None
      • Has fireplace: Yes
      • Fireplace features: Gas Log
      Interior area
      • Total structure area: 2,500
      • Total interior livable area: 2,500 sqft
      Video & virtual tour

      Property

      Parking
      • Total spaces: 6
      • Parking features: Attached, Carport, Covered, Kitchen Level, Level Driveway
      • Carport spaces: 2
      • Has uncovered spaces: Yes
      Accessibility
      • Accessibility features: None
      Features
      • Levels: One
      • Patio & porch: Enclosed, Patio, Rear Porch, Screened
      • Exterior features: Rain Gutters, Storage
      • Pool features: None
      • Spa features: None
      • Fencing: Back Yard,Fenced,Privacy
      • Has view: Yes
      • View description: City
      • Waterfront features: None
      Lot
      • Size: 0.49 Acres
      • Dimensions: 123 x 148 x 152 x 125 x 1
      • Features: Back Yard, Corner Lot, Front Yard
      Details
      • Additional structures: None
      • Parcel number: 2802093001100

      Construction

      Type & style
      • Home type: SingleFamily
      • Architectural style: Ranch,Traditional
      • Property subtype: Single Family Residence, Residential
      Materials
      • Brick
      • Foundation: Slab
      • Roof: Shingle
      Condition
      • Year built: 1988

      Utilities & green energy

      • Electric: 110 Volts
      • Sewer: Public Sewer
      • Water: Public
      • Utilities for property: Cable Available, Electricity Available, Natural Gas Available, Phone Available, Sewer Available
      Green energy
      • Energy efficient items: Thermostat

      Community & HOA

      Community
      • Features: Near Schools, Near Shopping, Near Trails/Greenway, Swim Team
      • Subdivision: Alpine Hills
      Location
      • Region: Mobile

      Financial & listing details

      • Price per square foot: $107/sqft
      • Tax assessed value: $141,700
      • Annual tax amount: $1,591
      • Date on market: 6/20/2025
      • Electric utility on property: Yes
      • Road surface type: Asphalt

        Estimated market value

        $260,700

        $248,000 - $274,000

        $1,855/mo

        Price history

        DateEventPrice
        6/5/2026Pending sale$268,500$107/sqft
        Source: GCMLS #7601848 Report a problem
        5/27/2026Price change$268,500-3.8%$107/sqft
        Source: GCMLS #7601848 Report a problem
        3/26/2026Price change$279,000-2.1%$112/sqft
        Source: GCMLS #7601848 Report a problem
        2/4/2026Listed for sale$285,000$114/sqft
        Source: GCMLS #7601848 Report a problem
        1/27/2026Pending sale$285,000$114/sqft
        Source: GCMLS #7601848 Report a problem
        6/20/2025Listed for sale$285,000+187.9%$114/sqft
        Source: GCMLS #7601848 Report a problem
        8/6/2018Sold$99,000-37.3%$40/sqft
        Source: Public Record Report a problem
        9/21/2006Sold$158,000$63/sqft
        Source: Public Record Report a problem

        Public tax history

        YearProperty taxesTax assessment
        2025$1,702 +6.9%$26,800 +6.9%
        2024$1,591 -1.2%$25,060 -1.2%
        2023$1,610 +7.5%$25,360 +7.5%
        2022$1,499 $23,600
        2021$1,499 $23,600
        2020$1,499 +12.1%$23,600 +12.1%
        2019$1,337 -0.7%$21,060 +97.9%
        2018$1,347 +162.4%$10,640 +16.4%
        2017$513 $9,140 -13.4%
        2016$513 -14.9%$10,560 -0.4%
        2013$604 -23.3%$10,600 -21.1%
        2010$786 +54%$13,440 +38.8%
        2003$511 $9,680
        2002$511 $9,680
        2001-- --
        2000-- --
        Find assessor info on the county website

        Monthly payment

        Est. payment

        Payment breakdown

        Explore the cost of this home by adjusting the details. Changes won't be saved.
        All calculations are estimates and provided by Zillow, Inc. for informational purposes only. Actual amounts may vary.
        HOA fees may include property taxes on listings classified as Co-Ops. Contact the listing agent and/or owner for fee details.
        Mortgage interest rates are dependent on a number of factors, including credit score, down payment, and repayment length. Interest rate data provided by Zillow Group Marketplace, Inc. as of 1/1/1970 from various mortgage lenders with which we have lead or other similar arrangements; the Estimated Payment is an average of those rates.
        See how much you could borrow to make a competitive offer.

        Climate risks

        Neighborhood: Overlook

        Getting around

        8 / 100
        Car-Dependent
        23 / 100
        Somewhat Bikeable

        Nearby schools

        GreatSchools rating
        Schools provided by the listing agent
        • Elementary: John Will
        • Middle: CL Scarborough
        • High: Mattie T Blount

        Source: GCMLS. This data may not be complete. We recommend contacting the local school district to confirm school assignments for this home.

        A local agent can set up tours, give advice and negotiate with sellers.

        Browse local experts

        Similar homes