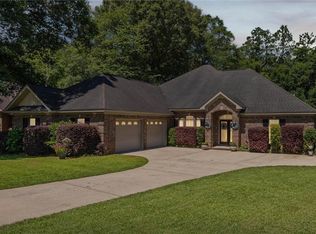
Welcome to 15060 Private Road 368, a beautiful county home nestled on 2.30 acres, located just off of Airport Blvd. with easy access to Mobile but just before the state line so easy access to Mississippi. The main home features 4 bedrooms, 3 bathrooms, an exercise room (or office). The home has a split bedroom floor plan with 2 bedrooms on each side of the home. The combined kitchen / dining area features a double fireplace which opens to the adjoining living room. There is also an in-law suite / apartment which is perfect for family, guests, a rental or even an office, craft room, game room... so many options. The in-law has its own entrance. It is a separate building but attached to the main home with the shared carport between the two. This home has so much to offer, both inside and out.
Active
Price cut: $6K (7/27)
$419,000
15060 Private Road 368, Mobile, AL 36608
4beds
1,925sqft
Single Family Residence, Residential
Built in 2009
2.3 Acres Lot
$408,700 Zestimate®
$218/sqft
$-- HOA
What's special
- 122 days
- 747
- 53
Zillow last checked:
Listing updated:
Listed by:
Michelle Davis 251-367-7962,
Cooper & Co Inc. -North Mobile
Source: GCMLS,MLS#: 7785033
Facts & features
Interior
Bedrooms & bathrooms
- Bedrooms: 4
- Bathrooms: 3
- Full bathrooms: 3
Heating
- Central, Electric
Cooling
- Ceiling Fan(s), Central Air
Appliances
- Included: Dishwasher, Electric Range
- Laundry: Laundry Room
Features
- Walk-In Closet(s)
- Flooring: Ceramic Tile, Vinyl
- Windows: None
- Basement: None
- Has fireplace: Yes
- Fireplace features: Double Sided
Interior area
- Total structure area: 1,925
- Total interior livable area: 1,925 sqft
Property
Parking
- Total spaces: 3
- Parking features: Carport
- Carport spaces: 3
Accessibility
- Accessibility features: None
Features
- Levels: One
- Patio & porch: Covered, Front Porch
- Exterior features: Private Yard
- Pool features: None
- Spa features: None
- Fencing: None
- Has view: Yes
- View description: Rural
- Waterfront features: None
Lot
- Size: 2.3 Acres
- Dimensions: 152 x 642 x 152 x 639
- Features: Back Yard, Front Yard
Details
- Additional structures: Guest House
- Parcel number: 3503050000008010
Construction
Type & style
- Home type: SingleFamily
- Architectural style: Ranch
- Property subtype: Single Family Residence, Residential
Materials
- Brick 3 Sided
- Foundation: Slab
- Roof: Metal
Condition
- Year built: 2009
Utilities & green energy
- Electric: 110 Volts, 220 Volts in Laundry
- Sewer: Septic Tank
- Water: Well
- Utilities for property: Electricity Available
Green energy
- Energy efficient items: None
Community & HOA
Community
- Features: None
- Subdivision: Craig Anthony Mizell
Location
- Region: Mobile
Financial & listing details
- Price per square foot: $218/sqft
- Tax assessed value: $224,000
- Annual tax amount: $1,086
- Date on market: 6/9/2026
- Electric utility on property: Yes
- Road surface type: Dirt
Estimated market value
$408,700
$388,000 - $429,000
$2,143/mo
Price history
| Date | Event | Price |
|---|---|---|
| 7/27/2026 | Price change | $419,000-1.4%$218/sqft |
Source:  GCMLS #7785033 Report a problem GCMLS #7785033 Report a problem | ||
| 6/9/2026 | Listed for sale | $425,000+150.7%$221/sqft |
Source: GCMLS #7785033 Report a problem | ||
| 1/12/2023 | Sold | $169,500+653.3%$88/sqft |
Source: Public Record Report a problem | ||
| 6/20/2006 | Sold | $22,500$12/sqft |
Source: Public Record Report a problem | ||
Public tax history
| Year | Property taxes | Tax assessment |
|---|---|---|
| 2025 | $1,086 -47.4% | $22,400 -47.4% |
| 2024 | $2,064 +120.8% | $42,560 +106% |
| 2023 | $935 +12.1% | $20,660 +11.2% |
| 2022 | $834 -2.2% | $18,580 -2% |
| 2021 | $853 +30.8% | $18,960 +27.9% |
| 2020 | $652 +0.1% | $14,820 +0.1% |
| 2019 | $651 -9.7% | $14,800 -0.8% |
| 2018 | $721 -1.7% | $14,920 -0.9% |
| 2017 | $733 | $15,060 -0.9% |
| 2016 | $733 -0.9% | $15,200 +0.8% |
| 2013 | $740 | $15,080 |
Find assessor info on the county website
Monthly payment
Est. payment
Payment breakdown
Explore the cost of this home by adjusting the details. Changes won't be saved.Climate risks
Neighborhood: 36608
Nearby schools
Schools provided by the listing agent
- Elementary: Hutchens/Dawes
- Middle: Bernice J Causey
- High: Baker
Source: GCMLS. This data may not be complete. We recommend contacting the local school district to confirm school assignments for this home.

Similar homes
- $499,9003 bd2 ba2k sqft15020 Private Road 368, Mobile, AL 36608For Sale
 MLS ID #7847371, Heather Mclemore, Better Homes & Gardens RE Platinum Properties. GCMLS
 - $325,0003 bd2 ba2.2k sqft6950 Old Shell Rd, Mobile, AL 36608For Sale
 MLS ID #7848941, Stacey Head, Sam Winter and Company, Inc. GCMLS
 - $385,4154 bd2 ba2.6k sqft1427 Hunters Ridge Dr W, Mobile, AL 36695For Sale
 MLS ID #7832682, Tiffany Rose, Jaguar Properties. GCMLS
 - $434,9404 bd3 ba2.6k sqft3360 Gatewood Dr W, Mobile, AL 36619For Sale
 MLS ID #7769227, Natalya Baranyuk, Roberts Brothers West. GCMLS
