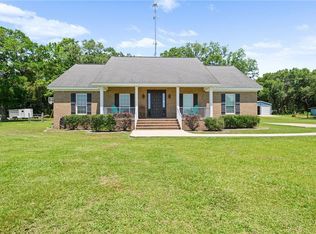
Welcome to your own private retreat on 4.67 beautiful acres in West Mobile! This charming Craftsman-style home offers 3 bedrooms, 2 baths, and an abundance of space, privacy, and versatility. Inside, you’ll find fresh paint throughout most of the home, updated vinyl plank flooring, and an updated kitchen featuring stainless steel appliances, stained cabinetry, quartz countertops, and updated lighting. The spacious living room boasts a vaulted ceiling, wood-burning fireplace, and built-in cabinetry, creating the perfect gathering space. A convenient split-bedroom floor plan provides privacy, while a separate office at the front of the home offers the ideal space for working from home. The primary suite features an ensuite bath with a garden tub, double vanity, custom tile shower, and two walk-in closets. The hall bath has also been updated with quartz countertops and an updated tub/shower combination. Plantation shutters add an elegant touch to the front of the home, and a tankless water heater provides added efficiency. Step outside and discover all that this property has to offer! The fully fenced acreage features an electronic gate, irrigation system supplied by well water, gutters, multiple storage buildings, and a barn. Running water has been extended to the sheds for added convenience. An RV site with its own septic tank and two 30-amp RV hookups provides excellent flexibility for guests, recreational use, or additional storage. A golf cart makes it easy to maneuver around the expansive property and enjoy everything this unique homestead has to offer. With its combination of updated interiors, thoughtful amenities, acreage, and outdoor versatility, this West Mobile property is truly one-of-a-kind!
Active
$499,900
15020 Private Road 368, Mobile, AL 36608
3beds
2,034sqft
Single Family Residence, Residential
Built in 2011
4.67 Acres Lot
$482,000 Zestimate®
$246/sqft
$-- HOA
What's special
Electronic gateWood-burning fireplaceFully fenced acreagePrimary suiteBuilt-in cabinetryTwo walk-in closetsDouble vanity
- 9 days
- 587
- 67
Zillow last checked:
Listing updated:
Listed by:
Heather Mclemore 251-689-3596,
Better Homes & Gardens RE Platinum Properties
Source: GCMLS,MLS#: 7847371
Facts & features
Interior
Bedrooms & bathrooms
- Bedrooms: 3
- Bathrooms: 2
- Full bathrooms: 2
Heating
- Central, Other
Cooling
- Ceiling Fan(s), Central Air
Appliances
- Included: Dishwasher, Disposal, Gas Cooktop, Gas Water Heater, Microwave, Self Cleaning Oven, Tankless Water Heater
- Laundry: In Hall, Laundry Room, Main Level
Features
- Bookcases, Double Vanity, Entrance Foyer, High Ceilings 9 ft Main, High Speed Internet, His and Hers Closets, Tray Ceiling(s), Walk-In Closet(s)
- Flooring: Ceramic Tile, Vinyl
- Windows: Insulated Windows
- Basement: None
- Has fireplace: Yes
- Fireplace features: Living Room
Interior area
- Total structure area: 2,034
- Total interior livable area: 2,034 sqft
Property
Parking
- Total spaces: 8
- Parking features: Level Driveway, Parking Pad, RV Access/Parking
- Has uncovered spaces: Yes
Accessibility
- Accessibility features: None
Features
- Levels: One
- Patio & porch: Covered, Front Porch, Patio, Rear Porch
- Exterior features: Courtyard, Private Yard, Storage
- Pool features: None
- Spa features: None
- Fencing: Back Yard,Chain Link,Fenced,Front Yard,Wood
- Has view: Yes
- View description: Rural
- Waterfront features: None
Lot
- Size: 4.67 Acres
- Dimensions: 284 x 649 x 291 x 643
- Features: Back Yard, Front Yard, Landscaped, Private, Wooded
Details
- Additional structures: Barn(s), RV/Boat Storage, Shed(s), Workshop
- Parcel number: 3503050000008012
Construction
Type & style
- Home type: SingleFamily
- Architectural style: Craftsman
- Property subtype: Single Family Residence, Residential
Materials
- Brick, Cement Siding
- Foundation: Slab
- Roof: Composition,Shingle
Condition
- Year built: 2011
Utilities & green energy
- Electric: 110 Volts
- Sewer: Septic Tank
- Water: Well
- Utilities for property: Cable Available, Electricity Available, Natural Gas Available
Green energy
- Energy efficient items: None
Community & HOA
Community
- Features: None
- Subdivision: Craig Anthony Mizell
Location
- Region: Mobile
Financial & listing details
- Price per square foot: $246/sqft
- Tax assessed value: $237,200
- Annual tax amount: $1,084
- Date on market: 10/1/2026
- Electric utility on property: Yes
- Road surface type: Dirt, Gravel
Estimated market value
$482,000
$458,000 - $506,000
$2,153/mo
Price history
| Date | Event | Price |
|---|---|---|
| 10/1/2026 | Listed for sale | $499,900+38.9%$246/sqft |
Source:  GCMLS #7847371 Report a problem GCMLS #7847371 Report a problem | ||
| 10/22/2024 | Price change | $360,000-4.1%$177/sqft |
Source: GCMLS #7382795 Report a problem | ||
| 10/16/2024 | Listed for sale | $375,400$185/sqft |
Source: GCMLS #7382795 Report a problem | ||
| 10/8/2024 | Listing removed | $375,400$185/sqft |
Source: GCMLS #7382795 Report a problem | ||
| 9/30/2024 | Price change | $375,400+0.1%$185/sqft |
Source: GCMLS #7382795 Report a problem | ||
| 9/27/2024 | Listed for sale | $375,000-1.3%$184/sqft |
Source: GCMLS #7382795 Report a problem | ||
| 8/30/2024 | Listing removed | $380,000$187/sqft |
Source: GCMLS #7382795 Report a problem | ||
| 8/2/2024 | Price change | $380,000-4.8%$187/sqft |
Source: GCMLS #7382795 Report a problem | ||
| 7/25/2024 | Price change | $399,000-3.8%$196/sqft |
Source: GCMLS #7382795 Report a problem | ||
| 6/21/2024 | Price change | $414,900-2.4%$204/sqft |
Source: GCMLS #7382795 Report a problem | ||
| 5/18/2024 | Listed for sale | $425,000+80.9%$209/sqft |
Source: GCMLS #7382795 Report a problem | ||
| 9/24/2014 | Sold | $235,000$116/sqft |
Source: Public Record Report a problem | ||
Public tax history
| Year | Property taxes | Tax assessment |
|---|---|---|
| 2025 | $1,084 +3.1% | $23,740 +2.9% |
| 2024 | $1,051 +9.5% | $23,060 +8.9% |
| 2023 | $960 +5% | $21,180 +4.6% |
| 2022 | $915 -0.8% | $20,240 -0.8% |
| 2021 | $922 -16.4% | $20,400 -15.5% |
| 2020 | $1,104 +0.5% | $24,140 +0.5% |
| 2019 | $1,098 -6% | $24,020 -0.7% |
| 2018 | $1,168 -1.3% | $24,180 -0.7% |
| 2017 | $1,183 | $24,340 +1.3% |
| 2016 | $1,183 +23.9% | $24,020 +18.8% |
| 2013 | $955 | $20,220 |
Find assessor info on the county website
Monthly payment
Est. payment
Payment breakdown
Explore the cost of this home by adjusting the details. Changes won't be saved.Climate risks
Neighborhood: 36608
Nearby schools
Schools provided by the listing agent
- Elementary: Hutchens/Dawes
- Middle: Bernice J Causey
- High: Baker
Source: GCMLS. This data may not be complete. We recommend contacting the local school district to confirm school assignments for this home.
Similar homes
- $419,0004 bd3 ba1.9k sqft15060 Private Road 368, Mobile, AL 36608For Sale
 MLS ID #7785033, Michelle Davis, Cooper & Co Inc. -North Mobile. GCMLS
 - $489,5003 bd2 ba1.9k sqft6141 Ranch Rd E, Grand Bay, AL 36541For Sale
 MLS ID #7786174, Leslie Davis, Keller Williams Mobile. GCMLS
 - $499,9004 bd4 ba2.8k sqft8391A Ramsey Rd, Grand Bay, AL 36541For Sale
 MLS ID #7846207, Layla Pollman, IXL Real Estate LLC. GCMLS
 - $541,0003 bd3 ba2.2k sqft4251 Horloesther Ct, Mobile, AL 36608For Sale
 MLS ID #7834235, Sherri Jacobi Nelson, Coldwell Banker Reehl Prop Fairhope. GCMLS
