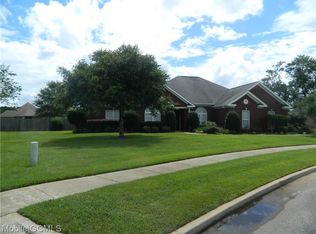
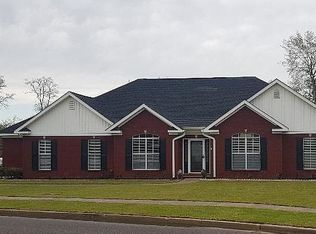
Welcome to 4000 Symphony Way E, where refined interiors meet exceptional outdoor living. This four-bedroom, two-bath brick home with an upstairs bonus room opens through an inviting foyer into an elegant living area accented by crown molding, a tray ceiling, and a beautiful fireplace. Warm wood cabinetry, stainless steel appliances, and a tile backsplash complement the kitchen, while breakfast bar seating and an adjoining dining area create a natural setting for entertaining. The primary suite offers a peaceful retreat with a tray ceiling, generous walk-in closet, and an ensuite bath featuring dual vessel sinks, a soaking tub, and a separate shower. The upstairs bonus room provides versatile space for a private office, media lounge, or creative pursuits. Outdoors, a stunning in-ground pool, framed by mature palms, brings a resort-inspired feel to the expansive backyard. A spacious covered porch and poolside patio invite relaxed evenings and effortless gatherings. The extra-large, fenced yard offers abundant room for recreation and pets, with a storage shed and attached garage adding convenience. Equipped with a sprinkler system. Close to parks. Discover an inviting blend of elegance, comfort, and space in Semmes. USDA-eligible for those who qualify. Call your favorite Realtor to schedule a showing today!
Active
$415,000
4000 Symphony Way E, Semmes, AL 36575
4beds
2,584sqft
Single Family Residence, Residential
Built in 2006
0.8 Acres Lot
$404,600 Zestimate®
$161/sqft
$21/mo HOA
What's special
Attached garageExtra-large fenced yardStunning in-ground poolBeautiful fireplacePrimary suiteSoaking tubAdjoining dining area
- 6 days
- 313
- 28
Likely to sell faster than
Zillow last checked:
Listing updated:
Listed by:
Angie Tardie 251-423-6926,
IXL Real Estate LLC
Source: GCMLS,MLS#: 7849212
Facts & features
Interior
Bedrooms & bathrooms
- Bedrooms: 4
- Bathrooms: 2
- Full bathrooms: 2
Heating
- Central, Electric
Cooling
- Ceiling Fan(s), Central Air
Appliances
- Included: Dishwasher, Electric Range, Microwave, Range Hood, Refrigerator, Self Cleaning Oven
- Laundry: Laundry Room
Features
- Double Vanity, Entrance Foyer, High Ceilings 9 ft Main
- Flooring: Carpet, Ceramic Tile, Laminate
- Windows: Insulated Windows, Shutters
- Basement: None
- Has fireplace: Yes
- Fireplace features: Circulating, Decorative, Electric, Factory Built, Insert, Living Room
Interior area
- Total structure area: 2,584
- Total interior livable area: 2,584 sqft
Video & virtual tour
Property
Parking
- Total spaces: 1
- Parking features: Driveway, Garage, Garage Door Opener, Garage Faces Side, Level Driveway, On Street
- Garage spaces: 1
- Has uncovered spaces: Yes
Accessibility
- Accessibility features: None
Features
- Levels: Two
- Patio & porch: Covered, Patio, Rear Porch
- Exterior features: Rain Gutters, Storage
- Pool features: In Ground, Salt Water
- Has spa: Yes
- Spa features: None, Bath
- Fencing: Back Yard,Fenced,Privacy
- Has view: Yes
- View description: Pool
- Has water view: Yes
- Waterfront features: None
Lot
- Size: 0.8 Acres
- Features: Back Yard, Corner Lot, Front Yard, Landscaped
Details
- Additional structures: Garage(s), Shed(s)
- Parcel number: 2405220000004047
- Special conditions: Agent Related to Seller
Construction
Type & style
- Home type: SingleFamily
- Architectural style: Contemporary
- Property subtype: Single Family Residence, Residential
Materials
- Wood Siding
- Foundation: Slab
- Roof: Shingle
Condition
- Year built: 2006
Utilities & green energy
- Electric: 110 Volts
- Sewer: Public Sewer
- Water: Public
- Utilities for property: Cable Available, Electricity Available, Natural Gas Available, Phone Available, Sewer Available, Water Available
Green energy
- Energy efficient items: None
Community & HOA
Community
- Features: None
- Subdivision: Harmony Ridge
HOA
- Has HOA: Yes
- HOA fee: $250 annually
Location
- Region: Semmes
Financial & listing details
- Price per square foot: $161/sqft
- Tax assessed value: $308,700
- Annual tax amount: $1,431
- Date on market: 10/4/2026
- Electric utility on property: Yes
- Road surface type: Paved
Estimated market value
$404,600
$384,000 - $425,000
$1,937/mo
Price history
| Date | Event | Price |
|---|---|---|
| 10/5/2026 | Listed for sale | $415,000$161/sqft |
Source:  GCMLS #7849212 Report a problem GCMLS #7849212 Report a problem | ||
Public tax history
| Year | Property taxes | Tax assessment |
|---|---|---|
| 2025 | $1,431 -1% | $30,880 -1% |
| 2024 | $1,445 +4.9% | $31,180 +4.6% |
| 2023 | $1,378 +10.6% | $29,800 +10% |
| 2022 | $1,246 +8.2% | $27,080 +7.7% |
| 2021 | $1,152 -1.9% | $25,140 -1.8% |
| 2020 | $1,175 +2.6% | $25,600 +2.5% |
| 2019 | $1,145 | $24,980 -3.3% |
| 2018 | $1,145 -3.6% | $25,840 -0.1% |
| 2017 | $1,187 | $25,860 -5.9% |
| 2016 | $1,187 +0.7% | $27,480 +16.4% |
| 2013 | $1,178 -9% | $23,600 -16% |
| 2010 | $1,295 | $28,080 |
Find assessor info on the county website
Monthly payment
Est. payment
Payment breakdown
Explore the cost of this home by adjusting the details. Changes won't be saved.Climate risks
Neighborhood: Fire Tower
Nearby schools
Schools provided by the listing agent
- Elementary: Semmes
- Middle: Semmes
- High: Mary G Montgomery
Source: GCMLS. This data may not be complete. We recommend contacting the local school district to confirm school assignments for this home.
Similar homes
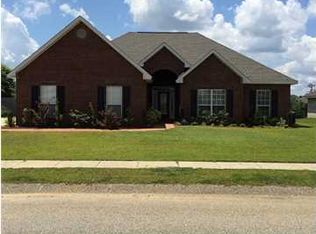
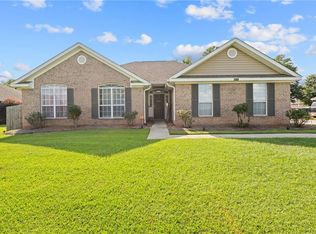
- $285,0003 bd2 ba1.7k sqft8640 Oak Hill Dr, Semmes, AL 36575For Sale
 MLS ID #7849430, Angela Walters, Keller Williams Mobile. GCMLS
 - $499,9003 bd4 ba3k sqft2660 Meadow Lake Rd, Semmes, AL 36575For Sale
 MLS ID #7810330, Whitley Norman, Norman Realty, Inc. GCMLS
 - $430,0004 bd3 ba3k sqft10715 Hunters Ct E, Mobile, AL 36695For Sale
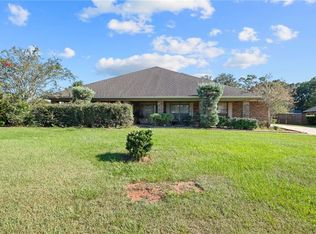 MLS ID #7846886, Patti Thornburg, Wellhouse Real Estate West LLC. GCMLS
 - $399,4255 bd4 ba3.2k sqft7400 Griffice Rd #A, Mobile, AL 36618For Sale
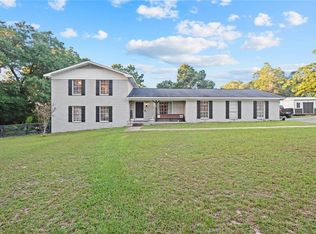 MLS ID #7836569, Lynn Mcnorton, Wellhouse Real Estate West LLC. GCMLS
