Located on a spacious 1/3-acre lot in the back of desirable Gatewood Estates, this gorgeous custom brick home offers privacy, convenience, and beautiful custom details throughout. Conveniently located off Dawes Road near shopping, dining, entertainment, and top-rated schools, this home combines peaceful living with easy access to everything you need. Inside, you’ll find warm hardwood floors, soaring ceilings, thick crown molding, and a spacious family room with large windows overlooking the wooded backyard and a cozy electric fireplace. The kitchen is perfect for entertaining with granite countertops, stainless steel appliances, ample cabinetry, a large pantry, and a breakfast bar opening to the dining area. The private primary suite features dual vanities, a soaking tub, tiled shower, and a large walk-in closet. Two additional bedrooms share a guest bath, while the secluded fourth bedroom makes a perfect office, playroom, or guest suite. Enjoy relaxing evenings outdoors on the covered patio and extended deck overlooking the peaceful wooded backyard. This move-in ready home is a must-see — schedule your private showing today! Buyer to verify all information deemed important.
Active
$434,940
3360 Gatewood Dr W, Mobile, AL 36619
4beds
2,616sqft
Single Family Residence, Residential
Built in 2008
0.36 Acres Lot
$428,100 Zestimate®
$166/sqft
$38/mo HOA
What's special
Cozy electric fireplaceSoaking tubLarge walk-in closetDual vanitiesPrivate primary suiteGorgeous custom brick homeLarge pantry
- 152 days
- 431
- 32
Zillow last checked:
Listing updated:
Listed by:
Natalya Baranyuk 251-230-1209,
Roberts Brothers West
Source: GCMLS,MLS#: 7769227
Facts & features
Interior
Bedrooms & bathrooms
- Bedrooms: 4
- Bathrooms: 3
- Full bathrooms: 2
- 1/2 bathrooms: 1
Heating
- Central, Heat Pump
Cooling
- Ceiling Fan(s), Central Air, Heat Pump
Appliances
- Included: Dishwasher, Electric Cooktop, Electric Oven, Electric Range, Electric Water Heater, Self Cleaning Oven
- Laundry: Laundry Room, Main Level
Features
- Double Vanity, Entrance Foyer, High Ceilings 9 ft Lower, High Speed Internet, Tray Ceiling(s), Walk-In Closet(s)
- Flooring: Ceramic Tile, Hardwood
- Windows: Insulated Windows
- Basement: None
- Has fireplace: Yes
- Fireplace features: Circulating, Electric, Factory Built, Family Room
Interior area
- Total structure area: 2,616
- Total interior livable area: 2,616 sqft
Video & virtual tour
Property
Parking
- Total spaces: 2
- Parking features: Driveway, Garage, Level Driveway
- Garage spaces: 2
- Has uncovered spaces: Yes
Accessibility
- Accessibility features: None
Features
- Levels: One
- Patio & porch: Deck, Rear Porch
- Exterior features: Other
- Pool features: None
- Spa features: None
- Fencing: Back Yard,Fenced,Wood
- Has view: Yes
- View description: Other
- Waterfront features: None
Lot
- Size: 0.36 Acres
- Features: Back Yard, Corner Lot, Cul-De-Sac, Landscaped
Details
- Additional structures: None
- Parcel number: 3401110000005017
Construction
Type & style
- Home type: SingleFamily
- Architectural style: Traditional
- Property subtype: Single Family Residence, Residential
Materials
- Brick
- Foundation: Slab
- Roof: Shingle
Condition
- Year built: 2008
Utilities & green energy
- Electric: 110 Volts
- Sewer: Septic Tank
- Water: Public
- Utilities for property: Cable Available
Green energy
- Energy efficient items: None
Community & HOA
Community
- Features: Sidewalks, Street Lights
- Subdivision: Gatewood Estates
HOA
- Has HOA: Yes
- HOA fee: $450 annually
Location
- Region: Mobile
Financial & listing details
- Price per square foot: $166/sqft
- Tax assessed value: $365,900
- Date on market: 5/15/2026
- Road surface type: Asphalt, Paved
Estimated market value
$428,100
$407,000 - $450,000
$2,340/mo
Price history
| Date | Event | Price |
|---|---|---|
| 5/15/2026 | Listed for sale | $434,940+40.3%$166/sqft |
Source:  GCMLS #7769227 Report a problem GCMLS #7769227 Report a problem | ||
| 5/15/2019 | Listing removed | $309,900$118/sqft |
Source: Bellator Real Estate & Development, Mobile #276832 Report a problem | ||
| 8/20/2018 | Price change | $309,900-1.6%$118/sqft |
Source: RE/MAX Partners #615544 Report a problem | ||
| 6/13/2018 | Listed for sale | $315,000+4%$120/sqft |
Source: Re/Max Partners #615544 Report a problem | ||
| 5/29/2008 | Sold | $302,750+517.9%$116/sqft |
Source: Public Record Report a problem | ||
| 4/3/2007 | Sold | $49,000$19/sqft |
Source: Public Record Report a problem | ||
Public tax history
| Year | Property taxes | Tax assessment |
|---|---|---|
| 2025 | -- | $35,800 +7% |
| 2024 | -- | $33,460 -0.9% |
| 2023 | -- | $33,760 +6.1% |
| 2022 | -- | $31,820 +9.3% |
| 2021 | -- | $29,120 -1.9% |
| 2020 | -- | $29,680 +0.5% |
| 2019 | -- | $29,520 +3.6% |
| 2018 | $1,315 +4% | $28,500 +3.8% |
| 2017 | $1,265 | $27,460 -0.9% |
| 2016 | $1,265 -3.8% | $27,720 -1.9% |
| 2013 | $1,315 | $28,260 |
Find assessor info on the county website
Monthly payment
Est. payment
Payment breakdown
Explore the cost of this home by adjusting the details. Changes won't be saved.Climate risks
Neighborhood: D'Iberville
Nearby schools
Schools provided by the listing agent
- Elementary: Hutchens/Dawes
- Middle: Bernice J Causey
- High: Baker
Source: GCMLS. This data may not be complete. We recommend contacting the local school district to confirm school assignments for this home.
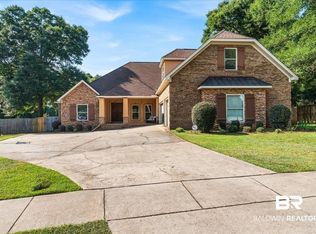


Similar homes
- $425,4594 bd3 ba2.6k sqft5508 River Landing Dr, Mobile, AL 36619For Sale
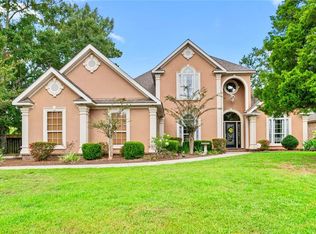 MLS ID #7821061, Dixie Steiner, Ideal Real Estate Company. GCMLS
 - $430,0004 bd3 ba3k sqft10715 Hunters Ct E, Mobile, AL 36695For Sale
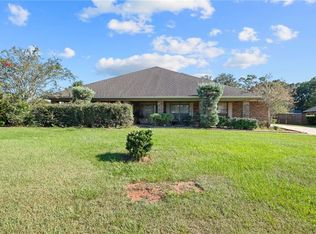 MLS ID #7846886, Patti Thornburg, Wellhouse Real Estate West LLC. GCMLS
 - $428,0004 bd3 ba2.9k sqft10069 Highfield Way, Mobile, AL 36695For Sale
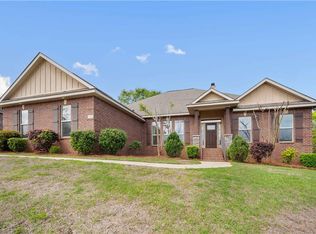 MLS ID #7747334, Madison Reich, Marketvision Real Estate LLC. GCMLS
 - $385,0003 bd2 ba2.5k sqft7321 Bridgemill Dr, Mobile, AL 36619For Sale
 MLS ID #7820743, Mohannad Sahyouni, Wellhouse Real Estate LLC - Mobile. GCMLS
