VA ASSUMABLE LOAN AT 5.49% AND LOCATED IN A USDA ELIGIBLE AREA!!! This well-designed home offers an open-concept layout with a desirable split-bedroom floor plan. As you step inside, you'll find a private study with glass French doors to your left and an open dining area to your right. The versatile study can easily serve as a home office, formal sitting room, playroom, workout space, Guest Room or hobby room. The spacious kitchen is the heart of the home, featuring a large island that overlooks the living room with its cozy wood-burning fireplace, making it perfect for both everyday living and entertaining. This home is fully electric for added efficiency and convenience. The primary suite is thoughtfully separated from the additional bedrooms, providing added privacy. One of the largest primary bedroom layouts this builder has designed, it features tray ceilings and large windows overlooking the backyard and pool. The ensuite bathroom includes dual vanities, a soaking tub, separate shower, private water closet, and a generously sized walk-in closet. On the opposite side of the home, you'll find three additional bedrooms, offering plenty of space for family or guests. Step outside to enjoy the screened-in patio, an ideal spot for relaxing or entertaining year-round. The outdoor entertaining continues seamlessly onto the raised deck, which leads directly to the pool—allowing guests to move between gathering spaces without ever stepping into the yard. The pool and outdoor play area will both convey with the home, making this backyard ready for endless summer fun.
Active
Price cut: $500 (9/18)
$419,500
13077 Tara Point Dr, Mobile, AL 36695
4beds
2,942sqft
Single Family Residence, Residential
Built in 2017
0.49 Acres Lot
$416,700 Zestimate®
$143/sqft
$-- HOA
What's special
Open-concept layoutDesirable split-bedroom floor planOpen dining area
- 63 days
- 523
- 33
Zillow last checked:
Listing updated:
Listed by:
Kimberly Carter 251-554-2786,
Keller Williams Mobile
Source: GCMLS,MLS#: 7814513
Facts & features
Interior
Bedrooms & bathrooms
- Bedrooms: 4
- Bathrooms: 3
- Full bathrooms: 3
Heating
- Central
Cooling
- Ceiling Fan(s), Central Air
Appliances
- Included: Dishwasher, Electric Range, Microwave
- Laundry: In Hall, Laundry Room, Mud Room
Features
- Walk-In Closet(s)
- Flooring: Carpet
- Windows: None
- Basement: None
- Has fireplace: Yes
- Fireplace features: Living Room
Interior area
- Total structure area: 2,942
- Total interior livable area: 2,942 sqft
Video & virtual tour
Property
Parking
- Total spaces: 2
- Parking features: Covered, Driveway, Garage, Garage Door Opener, Garage Faces Front
- Garage spaces: 2
- Has uncovered spaces: Yes
Accessibility
- Accessibility features: None
Features
- Levels: One
- Patio & porch: Covered, Deck, Front Porch, Rear Porch, Screened
- Exterior features: None
- Pool features: Above Ground
- Spa features: None
- Fencing: Chain Link,Fenced,Privacy,Wood
- Has view: Yes
- View description: Trees/Woods
- Waterfront features: None
Lot
- Size: 0.49 Acres
- Features: Back Yard, Front Yard, Landscaped
Details
- Additional structures: None
- Parcel number: 3506140000005048
Construction
Type & style
- Home type: SingleFamily
- Architectural style: Contemporary
- Property subtype: Single Family Residence, Residential
Materials
- Brick, Vinyl Siding
- Foundation: Slab
- Roof: Shingle
Condition
- Year built: 2017
Utilities & green energy
- Electric: 110 Volts, 220 Volts
- Sewer: Public Sewer
- Water: Public
- Utilities for property: Electricity Available, Water Available
Green energy
- Energy efficient items: None
Community & HOA
Community
- Features: None
- Subdivision: Newman Pass
Location
- Region: Mobile
Financial & listing details
- Price per square foot: $143/sqft
- Tax assessed value: $353,700
- Annual tax amount: $1,649
- Date on market: 7/31/2026
- Electric utility on property: Yes
- Road surface type: Asphalt
Estimated market value
$416,700
$396,000 - $438,000
$2,544/mo
Price history
| Date | Event | Price |
|---|---|---|
| 9/18/2026 | Price change | $419,500-0.1%$143/sqft |
Source:  GCMLS #7814513 Report a problem GCMLS #7814513 Report a problem | ||
| 8/2/2026 | Listed for sale | $420,000+9.2%$143/sqft |
Source: GCMLS #7814513 Report a problem | ||
| 9/5/2025 | Sold | $384,500+0.7%$131/sqft |
Source: Public Record Report a problem | ||
| 8/4/2025 | Pending sale | $382,000$130/sqft |
Source: GCMLS #7595435 Report a problem | ||
| 7/1/2025 | Price change | $382,000-0.6%$130/sqft |
Source: GCMLS #7595435 Report a problem | ||
| 6/10/2025 | Listed for sale | $384,399+28.8%$131/sqft |
Source: GCMLS #7595435 Report a problem | ||
| 4/6/2021 | Sold | $298,500$101/sqft |
Source: Public Record Report a problem | ||
Public tax history
| Year | Property taxes | Tax assessment |
|---|---|---|
| 2025 | $1,649 +3.5% | $35,380 +3.4% |
| 2024 | $1,593 +9.1% | $34,220 +8.7% |
| 2023 | $1,460 +16% | $31,480 +15.2% |
| 2022 | $1,258 -1% | $27,320 -0.9% |
| 2021 | $1,271 +5.8% | $27,580 +5.5% |
| 2020 | $1,201 +1.6% | $26,140 +1.5% |
| 2019 | $1,182 -5.6% | $25,760 -0.8% |
| 2018 | $1,252 +205.8% | $25,980 +271.1% |
| 2017 | $410 | $7,000 |
| 2016 | $410 | $7,000 |
Find assessor info on the county website
Monthly payment
Est. payment
Payment breakdown
Explore the cost of this home by adjusting the details. Changes won't be saved.Climate risks
Neighborhood: 36695
Similar homes
- $430,0004 bd3 ba3k sqft10715 Hunters Ct E, Mobile, AL 36695For Sale
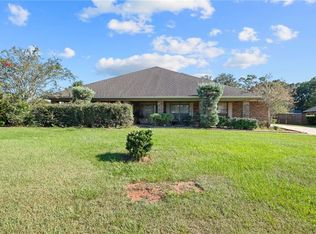 MLS ID #7846886, Patti Thornburg, Wellhouse Real Estate West LLC. GCMLS
 - $349,9004 bd4 ba2.4k sqft13046 Tara Point Dr, Mobile, AL 36695For Sale
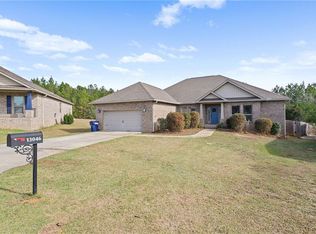 MLS ID #7703877, Ashleigh Watson, Wellhouse Real Estate West LLC. GCMLS
 - $525,0004 bd3 ba2k sqft3336 Deer Crest Dr, Mobile, AL 36695For Sale
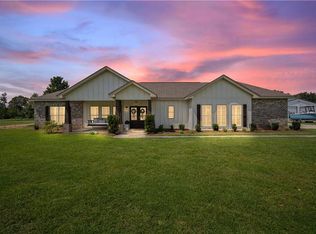 MLS ID #7839214, Madison Reich, Marketvision Real Estate LLC. GCMLS
 - $434,9004 bd3 ba2.9k sqft1808 Gwin Ct, Mobile, AL 36695For Sale
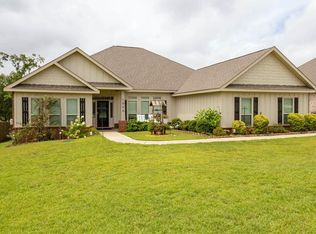 MLS ID #7811443, Rachel Nufrio, EXIT Allstar Gulf Coast Realty. GCMLS
