USDA ELIGIBLE AREA- Qualified buyers may be eligible for 100% financing! Welcome to this beautifully custom-built 4-bedroom, 2.5-bath home situated on just under 2 acres in Deer Crest. Offering a rare combination of space, privacy, and outdoor living, this property features a Gold FORTIFIED roof, double garage, in-ground pool, hot tub, tankless water heater and the added bonus of allowing up to 2 horses. From the inviting front porch with a porch bed swing to the expansive backyard, this home was designed for comfortable living inside and out. The open-concept living, dining, and kitchen areas create a spacious layout perfect for entertaining. The kitchen is the heart of the home, featuring premium appliances, custom cabinetry, a large center island, and an oversized walk-in pantry with plenty of storage. The spacious primary suite offers a large walk-in closet and a beautifully appointed ensuite bath with double vanities, an oversized soaking tub, and separate walk-in shower. Step outside to your own backyard retreat! The fenced in-ground pool and hot tub overlook the spacious yard, while the covered back patio provides plenty of room for relaxing or entertaining. Dreaming of an outdoor kitchen? Water and a gas line are already in place, making it easy to complete the space. Recent improvements add even more value, including a new pool liner in October 2024, brand-new septic field lines in September 2026, a new pool panel, and a new hot tub blower in September 2026. Buyer and buyers agent to verify all information deemed important to buyer. **Please note:** Some photos have been digitally enhanced to show the anticipated appearance of the yard once new sod is installed over the recently replaced field lines.
Pending
$525,000
3336 Deer Crest Dr, Mobile, AL 36695
4beds
2,051sqft
Single Family Residence, Residential
Built in 2021
1.97 Acres Lot
$514,900 Zestimate®
$256/sqft
$25/mo HOA
What's special
In-ground poolGold fortified roofDouble garageHot tubOversized soaking tubLarge walk-in closetSeparate walk-in shower
- 25 days
- 2,680
- 302
Likely to sell faster than
Zillow last checked:
Listing updated:
Listed by:
Madison Reich 251-605-3808,
Marketvision Real Estate LLC
Source: GCMLS,MLS#: 7839214
Facts & features
Interior
Bedrooms & bathrooms
- Bedrooms: 4
- Bathrooms: 3
- Full bathrooms: 2
- 1/2 bathrooms: 1
Heating
- Central, Heat Pump
Cooling
- Ceiling Fan(s), Central Air
Appliances
- Included: Dishwasher, Gas Range, Microwave, Refrigerator, Tankless Water Heater
- Laundry: Main Level
Features
- Entrance Foyer, High Ceilings 9 ft Main, Tray Ceiling(s), Walk-In Closet(s)
- Windows: Plantation Shutters, Storm Shutters
- Basement: None
- Has fireplace: Yes
- Fireplace features: Gas Log
Interior area
- Total structure area: 2,051
- Total interior livable area: 2,051 sqft
Property
Parking
- Total spaces: 2
- Parking features: Attached, Garage, Garage Faces Side
- Attached garage spaces: 2
Accessibility
- Accessibility features: None
Features
- Levels: One
- Patio & porch: Covered, Front Porch, Rear Porch
- Exterior features: None
- Pool features: Heated, In Ground, Vinyl
- Has spa: Yes
- Spa features: Private
- Fencing: Back Yard,Fenced
- Has view: Yes
- View description: Trees/Woods, Water
- Has water view: Yes
- Water view: Water
- Waterfront features: None
Lot
- Size: 1.97 Acres
- Features: Back Yard, Landscaped
Details
- Additional structures: None
- Parcel number: 3501110000003238
Construction
Type & style
- Home type: SingleFamily
- Architectural style: Farmhouse
- Property subtype: Single Family Residence, Residential
Materials
- Brick 3 Sided, Brick Veneer, HardiPlank Type
- Foundation: Slab
- Roof: Shingle
Condition
- Year built: 2021
Utilities & green energy
- Electric: 110 Volts, 220 Volts
- Sewer: Septic Tank
- Water: Public
- Utilities for property: Cable Available, Electricity Available, Natural Gas Available, Underground Utilities, Water Available
Green energy
- Energy efficient items: None
Community & HOA
Community
- Features: HOA, Near Schools, Near Shopping
- Subdivision: Deer Crest
HOA
- Has HOA: Yes
- HOA fee: $300 annually
Location
- Region: Mobile
Financial & listing details
- Price per square foot: $256/sqft
- Annual tax amount: $2,075
- Date on market: 9/17/2026
- Electric utility on property: Yes
- Road surface type: Paved
Estimated market value
$514,900
$489,000 - $541,000
$2,260/mo
Price history
| Date | Event | Price |
|---|---|---|
| 10/7/2026 | Pending sale | $525,000$256/sqft |
Source:  GCMLS #7839214 Report a problem GCMLS #7839214 Report a problem | ||
| 9/17/2026 | Listed for sale | $525,000+9.4%$256/sqft |
Source: GCMLS #7839214 Report a problem | ||
| 8/6/2025 | Listing removed | $480,000$234/sqft |
Source: GCMLS #7485287 Report a problem | ||
| 7/17/2025 | Price change | $480,000-3.9%$234/sqft |
Source: GCMLS #7485287 Report a problem | ||
| 2/5/2025 | Price change | $499,510-3%$244/sqft |
Source: GCMLS #7485287 Report a problem | ||
| 12/2/2024 | Listed for sale | $515,000$251/sqft |
Source: GCMLS #7485287 Report a problem | ||
Public tax history
Tax history is unavailable.
Monthly payment
Est. payment
Payment breakdown
Explore the cost of this home by adjusting the details. Changes won't be saved.Climate risks
Neighborhood: 36695
Nearby schools
Schools provided by the listing agent
- Elementary: Hutchens/Dawes
- Middle: Bernice J Causey
- High: Baker
Source: GCMLS. This data may not be complete. We recommend contacting the local school district to confirm school assignments for this home.
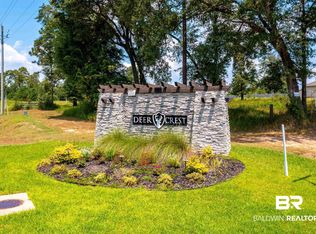
Similar homes
- $419,5004 bd3 ba2.9k sqft13077 Tara Point Dr, Mobile, AL 36695For Sale
 MLS ID #7814513, Kimberly Carter, Keller Williams Mobile. GCMLS
 - $599,6994 bd4 ba2.8k sqft13258 Deer Crest Ln, Mobile, AL 36695New Construction
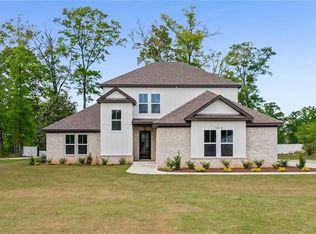 MLS ID #7749303, Sheree Dees, Cooper & Co Inc.. GCMLS
 - $349,9004 bd4 ba2.4k sqft13046 Tara Point Dr, Mobile, AL 36695For Sale
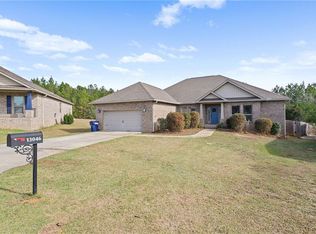 MLS ID #7703877, Ashleigh Watson, Wellhouse Real Estate West LLC. GCMLS
 - $419,0004 bd3 ba1.9k sqft15060 Private Road 368, Mobile, AL 36608For Sale
 MLS ID #7785033, Michelle Davis, Cooper & Co Inc. -North Mobile. GCMLS
