Discover the perfect blend of modern comfort and traditional charm in this meticulously maintained home in Hamilton Ridge. Featuring a beautiful brick exterior, this 4-bedroom, 2.5-bathroom home has an open floor plan flooded with natural light. The interior has been tastefully updated, presenting a move-in-ready aesthetic that feels brand new. Entertain with ease on your covered front or back porch; the back porch offers an elevated perspective that creates a serene, cozy, tranquil atmosphere. Additional highlights include a smart home system, a double garage, and a dedicated storage building in your private, fenced backyard. Don’t miss this opportunity to secure a well-cared-for home—priced to sell and features the advantage of an assumable 5% interest VA loan for qualified buyers. At this price, the home offers an incredible path to instant equity.
Pending
$339,000
9872 Hamilton Ridge Dr N, Mobile, AL 36695
4beds
2,521sqft
Single Family Residence, Residential
Built in 2023
10,018 Square Feet Lot
$338,600 Zestimate®
$134/sqft
$40/mo HOA
What's special
Private fenced backyardDouble garageBeautiful brick exteriorSmart home system
- 28 days
- 907
- 52
Likely to sell faster than
Zillow last checked:
Listing updated:
Listed by:
Leanne Carpenter 251-422-4149,
RE/MAX Realty Professionals
Source: GCMLS,MLS#: 7847033
Facts & features
Interior
Bedrooms & bathrooms
- Bedrooms: 4
- Bathrooms: 3
- Full bathrooms: 2
- 1/2 bathrooms: 1
Heating
- Central
Cooling
- Ceiling Fan(s), Central Air
Appliances
- Included: Dishwasher, Dryer, Electric Cooktop, Electric Oven, Electric Water Heater, Microwave, Washer
- Laundry: Laundry Room, Other
Features
- Entrance Foyer, Smart Home, Tray Ceiling(s), Walk-In Closet(s)
- Flooring: Carpet
- Basement: None
- Has fireplace: No
- Fireplace features: None
Interior area
- Total structure area: 2,521
- Total interior livable area: 2,521 sqft
Video & virtual tour
Property
Parking
- Total spaces: 2
- Parking features: Garage
- Garage spaces: 2
Accessibility
- Accessibility features: None
Features
- Levels: One
- Patio & porch: Covered, Front Porch, Patio
- Exterior features: Private Yard, Rain Gutters, Rear Stairs, Storage, Other
- Pool features: None
- Spa features: None
- Fencing: Back Yard,Fenced,Privacy,Wood
- Has view: Yes
- Waterfront features: None
Lot
- Size: 10,018 Square Feet
- Dimensions: 80 x 126 x 80 x 127
- Features: Back Yard, Front Yard
Details
- Additional structures: Outbuilding
- Parcel number: 3402030000011059
Construction
Type & style
- Home type: SingleFamily
- Property subtype: Single Family Residence, Residential
Materials
- Brick
- Foundation: Slab
- Roof: Shingle
Condition
- Year built: 2023
Utilities & green energy
- Electric: 110 Volts
- Sewer: Public Sewer, Other
- Water: Public
- Utilities for property: Cable Available, Electricity Available, Sewer Available, Underground Utilities, Water Available
Green energy
- Energy efficient items: None
Community & HOA
Community
- Features: None
- Subdivision: Hamilton Ridge
HOA
- Has HOA: Yes
- HOA fee: $483 annually
Location
- Region: Mobile
Financial & listing details
- Price per square foot: $134/sqft
- Tax assessed value: $366,600
- Annual tax amount: $1,711
- Date on market: 10/12/2026
- Electric utility on property: Yes
- Road surface type: Asphalt
Estimated market value
$338,600
$322,000 - $356,000
$2,626/mo
Price history
| Date | Event | Price |
|---|---|---|
| 10/22/2026 | Pending sale | $339,000$134/sqft |
Source:  GCMLS #7847033 Report a problem | ||
| 10/12/2026 | Listed for sale | $339,000-4.5%$134/sqft |
Source: GCMLS #7847033 Report a problem | ||
| 10/1/2026 | Listing removed | $354,900$141/sqft |
Source: GCMLS #7760518 Report a problem | ||
| 8/2/2026 | Price change | $354,900-2.2%$141/sqft |
Source: GCMLS #7760518 Report a problem | ||
| 7/21/2026 | Price change | $362,900-1.9%$144/sqft |
Source: GCMLS #7760518 Report a problem | ||
| 6/13/2026 | Price change | $369,900-1.3%$147/sqft |
Source: GCMLS #7760518 Report a problem | ||
| 4/28/2026 | Listed for sale | $374,900+8.4%$149/sqft |
Source: GCMLS #7760518 Report a problem | ||
| 5/15/2023 | Sold | $345,900$137/sqft |
Source: Public Record Report a problem | ||
| 3/20/2023 | Pending sale | $345,900$137/sqft |
Source:  DR Horton Report a problem | ||
| 3/20/2023 | Listed for sale | $345,900$137/sqft |
Source: DR Horton Report a problem | ||
| 3/20/2023 | Pending sale | $345,900$137/sqft |
Source: DR Horton Report a problem | ||
| 2/24/2023 | Listed for sale | $345,900$137/sqft |
Source: DR Horton Report a problem | ||
Public tax history
| Year | Property taxes | Tax assessment |
|---|---|---|
| 2025 | $1,711 +3.5% | $36,660 +3.3% |
| 2024 | $1,654 +387.1% | $35,480 +406.9% |
| 2023 | $340 | $7,000 |
Find assessor info on the county website
Monthly payment
Est. payment
Payment breakdown
Explore the cost of this home by adjusting the details. Changes won't be saved.Climate risks
Neighborhood: Alderbrook
Nearby schools
Schools provided by the listing agent
- Elementary: Hutchens/Dawes
- Middle: Bernice J Causey
- High: Baker
Source: GCMLS. This data may not be complete. We recommend contacting the local school district to confirm school assignments for this home.
Similar homes
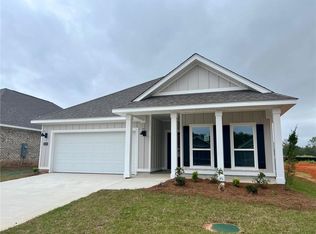
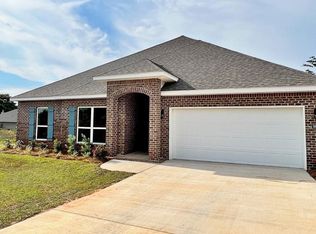
- $375,0004 bd3 ba2.8k sqft2151 Elliot Ct, Mobile, AL 36695For Sale
 MLS ID #7827620, Dylan Thomas, Revitalize Realty LLC. GCMLS
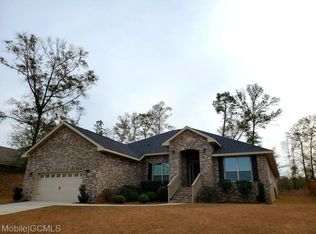
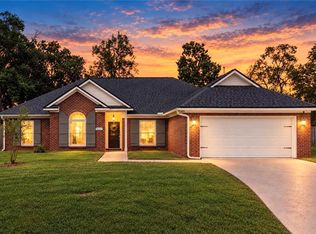
- $320,0004 bd2 ba2k sqft8522 Southern Oak Ct, Mobile, AL 36695For Sale
 MLS ID #7839211, Chad Nassar, IXL Real Estate LLC. GCMLS
- $335,9003 bd2 ba1.9k sqft7632 Anglebrook Rd N, Mobile, AL 36695New Construction
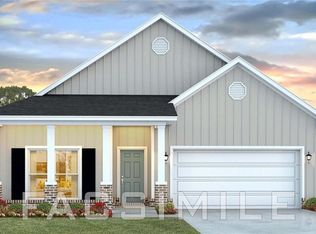 GCMLS
- from $381,9004 bd3 ba2.5k sqftThe Katherine Plan, Hamilton Ridge, Mobile, AL 36695New Construction
 DR Horton
