Don’t miss this amazing opportunity to own a rare estate sitting on 10 acres of peaceful countryside. There are 3 separate structures on this property-a beautiful 5 bedroom, 3.5 bath home featuring 2,750 square feet of living space, a newly custom built 3700 square foot steel building and an open shed large enough for farm equipment or anything else that needs to be protected and out of the elements. Inside the main house, you’ll find a spacious open concept floor plan, beautiful luxury vinyl plank flooring throughout, updated bathrooms, and a beautifully remodeled kitchen featuring brand new cabinetry, gorgeous granite countertops, and a designer tile backsplash. The main level offers 3 generously sized bedrooms, including the primary suite, which features a walk in shower, relaxing soaking tub, double vanity, and a separate makeup/dressing area. The 3700 sqft steel building is truly a standout feature. Offering three roll-up garage doors, with the first bay featuring a double-sided drive-through large enough to accommodate an RV or a semi-truck. The building also includes a separate area that could serve as an office, man cave/she shed, guest quarters, or potential apartment. Fully reinforced and hurricane wind-rated, this impressive structure provides both durability and peace of mind. A substantial loft area, built with exceptional strength, offers abundant storage and endless possibilities. The additional large open covered shed/barn offers convenience with additional storage. It sits just next to an enclosed fenced in area ideal for pets or small livestock- the possibilities are endless for work, hobbies, recreation or a home-based business. This one-of-a-kind property offers incredible value, major updates, and a highly desirable location. Schedule your private showing today! Buyer or buyer’s agent to verify all information, including measurements.
Active
$599,900
4058 Leroy Stevens Rd, Mobile, AL 36619
5beds
2,749sqft
Single Family Residence, Residential
Built in ----
9.9 Acres Lot
$595,900 Zestimate®
$218/sqft
$-- HOA
What's special
Updated bathroomsThree roll-up garage doorsRelaxing soaking tubDouble vanityDesigner tile backsplashBrand new cabinetryBeautifully remodeled kitchen
- 93 days
- 893
- 80
Zillow last checked:
Listing updated:
Listed by:
Marla Rogers 706-622-0000,
MarMac Real Estate Coastal
Source: GCMLS,MLS#: 7788921
Facts & features
Interior
Bedrooms & bathrooms
- Bedrooms: 5
- Bathrooms: 4
- Full bathrooms: 3
- 1/2 bathrooms: 1
Heating
- Central
Cooling
- Ceiling Fan(s), Central Air
Appliances
- Included: Dishwasher, Electric Range, Microwave, Refrigerator
- Laundry: Laundry Room, Main Level
Features
- Double Vanity, Entrance Foyer, Other
- Windows: None
- Basement: None
- Has fireplace: Yes
- Fireplace features: Family Room
Interior area
- Total structure area: 2,749
- Total interior livable area: 2,749 sqft
Video & virtual tour
Property
Parking
- Parking features: Covered, Driveway
- Has uncovered spaces: Yes
Accessibility
- Accessibility features: Accessible Approach with Ramp, Accessible Bedroom, Accessible Doors, Accessible Entrance, Accessible Full Bath, Accessible Hallway(s), Accessible Kitchen
Features
- Levels: One and One Half
- Patio & porch: Covered, Front Porch, Rear Porch, Screened, Side Porch
- Exterior features: Storage, Other
- Pool features: None
- Spa features: None
- Fencing: Wood
- Has view: Yes
- View description: Rural, Trees/Woods, Other
- Waterfront features: None
Lot
- Size: 9.9 Acres
- Features: Back Yard, Front Yard, Private, Wooded, Other
Details
- Additional structures: Barn(s), Garage(s), Outbuilding, RV/Boat Storage, Shed(s), Workshop
- Parcel number: 3406133000006
Construction
Type & style
- Home type: SingleFamily
- Architectural style: Country,Farmhouse
- Property subtype: Single Family Residence, Residential
Materials
- Wood Siding
- Foundation: Slab
- Roof: Shingle
Utilities & green energy
- Electric: 110 Volts, 220 Volts
- Sewer: Septic Tank
- Water: Public
- Utilities for property: Electricity Available
Green energy
- Energy efficient items: None
Community & HOA
Community
- Features: None
- Subdivision: Metes & Bounds
Location
- Region: Mobile
Financial & listing details
- Price per square foot: $218/sqft
- Tax assessed value: $254,600
- Annual tax amount: $2,470
- Date on market: 6/19/2026
- Electric utility on property: Yes
- Road surface type: Asphalt
Estimated market value
$595,900
$566,000 - $626,000
$2,710/mo
Price history
| Date | Event | Price |
|---|---|---|
| 8/5/2026 | Listed for sale | $599,900$218/sqft |
Source:  GCMLS #7788921 Report a problem GCMLS #7788921 Report a problem | ||
| 7/23/2026 | Pending sale | $599,900$218/sqft |
Source: GCMLS #7788921 Report a problem | ||
| 6/19/2026 | Listed for sale | $599,900+729.1%$218/sqft |
Source: GCMLS #7788921 Report a problem | ||
| 7/10/2015 | Sold | $72,354+195.3%$26/sqft |
Source: Public Record Report a problem | ||
| 10/8/2009 | Sold | $24,500$9/sqft |
Source: Public Record Report a problem | ||
Public tax history
| Year | Property taxes | Tax assessment |
|---|---|---|
| 2025 | $2,470 +150.4% | $50,920 +108.2% |
| 2024 | $986 +12.3% | $24,460 +11.8% |
| 2023 | $878 -11.6% | $21,880 -11.1% |
| 2022 | $993 | $24,620 |
| 2021 | $993 +16.5% | $24,620 +15.7% |
| 2020 | $853 +8.1% | $21,280 +7.7% |
| 2019 | $789 | $19,760 |
| 2018 | $789 | $19,760 |
| 2017 | $789 | $19,760 -1.7% |
| 2016 | $789 +6.7% | $20,100 +9% |
| 2013 | $739 -2.8% | $18,440 -3.4% |
| 2010 | $760 +4.3% | $19,080 +4% |
| 2003 | $729 | $18,340 |
| 2002 | $729 -3.1% | $18,340 +8.5% |
| 2001 | $753 +9.9% | $16,900 |
| 2000 | $685 | $16,900 |
Find assessor info on the county website
Monthly payment
Est. payment
Payment breakdown
Explore the cost of this home by adjusting the details. Changes won't be saved.Climate risks
Neighborhood: Prospect
Nearby schools
Schools provided by the listing agent
- Elementary: O'Rourke
- Middle: Bernice J Causey
- High: Baker
Source: GCMLS. This data may not be complete. We recommend contacting the local school district to confirm school assignments for this home.
Similar homes
- $550,0004 bd4 ba3.1k sqft3176 Cedar Ct, Mobile, AL 36619For Sale
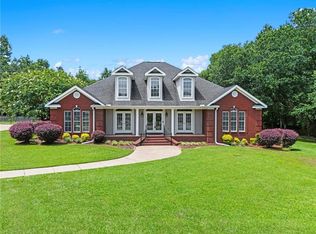 MLS ID #7783169, Stefani Horn, Bellator Real Estate, LLC. GCMLS
 - $649,9004 bd3 ba3.3k sqft3658 Dawes Rd, Mobile, AL 36695For Sale
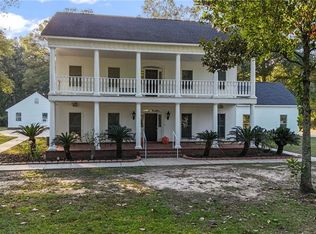 MLS ID #7671066, Elijah Ward, Wellhouse Real Estate Eastern. GCMLS
 - $585,6103 bd3 ba3.1k sqft12652 Cedar Wood Cir N, Mobile, AL 36695For Sale
 MLS ID #7820975, Kathy Ball, Ball Coastal Realty LLC. GCMLS
 - $415,9005 bd4 ba2.8k sqft3360 Lockwood Dr W, Mobile, AL 36619For Sale
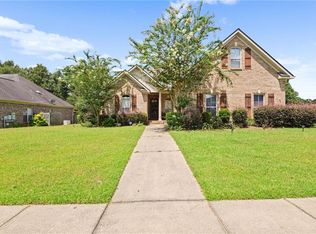 MLS ID #7821136, Kristian Calvert, Beck Properties Real Estate. GCMLS
