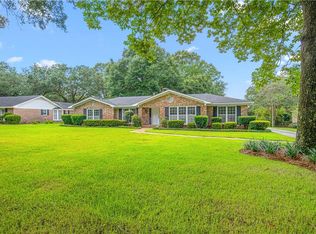
Seller will put a NEW FORTIFIED ROOF on with an acceptable offer!!! Situated on a gorgeous, nearly half-acre corner lot in the highly desirable New Spring Hill Estates, this four bedroom, three bathroom home, built with classic Old Mobile brick, has been lovingly maintained by the same family since its construction. The foyer opens to light-filled living and dining rooms, highlighted by large windows and built-in china and crystal hutches. A pocket door leads to the spacious kitchen and den, designed for both everyday living and entertaining. The kitchen features abundant cabinetry, many with Rev-A-Shelf upgrades, a walk-in pantry, and a large island with a glass cooktop and seating for six or more. The den offers a warm and inviting atmosphere with a wood-burning fireplace framed by windows and a French door that opens to a peaceful, private back porch. Just off the den, a cozy study with built-in desk, bookshelves, and a generous walk-in media closet leads to the expansive primary suite with a gas fireplace, built-in dresser drawers, a large walk-in closet, and a bath with double vanities, a jacuzzi tub, separate shower, dressing table, private water closet, and additional storage. The split-bedroom floor plan provides privacy and functionality, featuring three additional bedrooms, one with its own private bath, alongside a hall bath and a spacious laundry room with extensive storage, lots of counterspace, and a washer and dryer less than five years old. Step outside to an entertainer’s dream backyard, complete with a beautiful saltwater gunite pool, covered deck, outdoor shower, covered grilling area, gazebo, storage shed, and ample electrical access for gatherings of any size. Additional highlights include two driveways, built-in storage throughout, a Ring security system with cameras, and kitchen appliances plus an oversized water heater all updated within the past five years. Make your appointment today to see this home located in such a desirable neighborhood close to everything Spring Hill has to offer. Buyer to verify all pertinent information.
Active
Price cut: $29.9K (9/29)
$595,000
245 Carmel Dr E, Mobile, AL 36608
4beds
2,876sqft
Single Family Residence, Residential
Built in 1959
0.45 Acres Lot
$-- Zestimate®
$207/sqft
$-- HOA
What's special
Classic old mobile brickLarge walk-in closetSpacious kitchen and denCovered grilling areaOutdoor showerBeautiful saltwater gunite poolTwo driveways
- 179 days
- 888
- 49
Zillow last checked:
Listing updated:
Listed by:
Leder Stokes 251-510-7857,
Courtney & Morris Springhill
Source: GCMLS,MLS#: 7752913
Facts & features
Interior
Bedrooms & bathrooms
- Bedrooms: 4
- Bathrooms: 3
- Full bathrooms: 3
Heating
- Central, Heat Pump, Natural Gas
Cooling
- Central Air, Heat Pump
Appliances
- Included: Dishwasher, Disposal, Dryer, Electric Cooktop, Electric Oven, Gas Water Heater, Microwave, Refrigerator, Self Cleaning Oven, Washer
- Laundry: Laundry Room, Main Level
Features
- Bookcases, Double Vanity, Entrance Foyer, High Ceilings 9 ft Main, High Speed Internet, His and Hers Closets, Walk-In Closet(s)
- Flooring: Carpet, Ceramic Tile, Laminate, Vinyl
- Basement: None
- Has fireplace: Yes
- Fireplace features: Family Room, Gas Log, Gas Starter, Master Bedroom
Interior area
- Total structure area: 2,876
- Total interior livable area: 2,876 sqft
Video & virtual tour
Property
Parking
- Total spaces: 4
- Parking features: Driveway, Kitchen Level, Level Driveway, Electric Vehicle Charging Station(s)
- Has uncovered spaces: Yes
Accessibility
- Accessibility features: None
Features
- Levels: One
- Patio & porch: Covered, Deck, Front Porch, Rear Porch
- Exterior features: Private Yard, Storage
- Pool features: Gunite, In Ground, Salt Water
- Has spa: Yes
- Spa features: None, Bath
- Fencing: Back Yard,Privacy,Wood
- Has view: Yes
- View description: City
- Waterfront features: None
Lot
- Size: 0.45 Acres
- Dimensions: 141 x 157 x 62 x 39 x 22 x 135
- Features: Back Yard, Corner Lot, Front Yard, Landscaped
Details
- Additional structures: Gazebo, Shed(s)
- Parcel number: 2806142002088001
Construction
Type & style
- Home type: SingleFamily
- Architectural style: Ranch
- Property subtype: Single Family Residence, Residential
Materials
- Brick
- Foundation: Slab
- Roof: Shingle
Condition
- Year built: 1959
Utilities & green energy
- Electric: 110 Volts, 220 Volts in Laundry
- Sewer: Public Sewer
- Water: Public
- Utilities for property: Cable Available, Electricity Available, Natural Gas Available, Phone Available, Sewer Available, Water Available
Green energy
- Energy efficient items: None
Community & HOA
Community
- Features: Near Schools, Near Shopping
- Subdivision: New Springhill Estates
Location
- Region: Mobile
Financial & listing details
- Price per square foot: $207/sqft
- Tax assessed value: $456,100
- Annual tax amount: $2,830
- Date on market: 4/16/2026
- Electric utility on property: Yes
- Road surface type: Paved
Estimated market value
Not available
Estimated sales range
Not available
Not available
Price history
| Date | Event | Price |
|---|---|---|
| 9/29/2026 | Price change | $595,000-4.8%$207/sqft |
Source:  GCMLS #7752913 Report a problem GCMLS #7752913 Report a problem | ||
| 9/21/2026 | Pending sale | $624,900$217/sqft |
Source: GCMLS #7752913 Report a problem | ||
| 9/9/2026 | Price change | $624,900-3.8%$217/sqft |
Source: GCMLS #7752913 Report a problem | ||
| 6/11/2026 | Price change | $649,900-6.5%$226/sqft |
Source: GCMLS #7752913 Report a problem | ||
| 4/28/2026 | Price change | $695,000-4.8%$242/sqft |
Source: GCMLS #7752913 Report a problem | ||
| 4/16/2026 | Listed for sale | $730,000$254/sqft |
Source: GCMLS #7752913 Report a problem | ||
Public tax history
| Year | Property taxes | Tax assessment |
|---|---|---|
| 2025 | $2,830 +5.7% | $45,620 +5.6% |
| 2024 | $2,677 +8.6% | $43,220 +8.4% |
| 2023 | $2,465 | $39,880 |
| 2022 | $2,465 +10% | $39,880 +9.7% |
| 2021 | $2,241 | $36,340 |
| 2020 | $2,241 +1.5% | $36,340 +1.5% |
| 2019 | $2,208 -0.5% | $35,820 +2.2% |
| 2018 | $2,218 +5.2% | $35,060 +2.4% |
| 2017 | $2,107 | $34,240 -7.5% |
| 2016 | $2,107 +9.9% | $37,000 +19.4% |
| 2013 | $1,918 -4.8% | $30,980 -5.5% |
| 2010 | $2,015 +65.7% | $32,780 +62.3% |
| 2003 | $1,216 | $20,200 |
| 2002 | $1,216 +28.3% | $20,200 +26.4% |
| 2001 | $948 +25.4% | $15,980 |
| 2000 | $756 | $15,980 |
Find assessor info on the county website
Monthly payment
Est. payment
Payment breakdown
Explore the cost of this home by adjusting the details. Changes won't be saved.Climate risks
Neighborhood: Parkhill
Nearby schools
Schools provided by the listing agent
- Elementary: Mary B Austin
- Middle: CL Scarborough
- High: Murphy
Source: GCMLS. This data may not be complete. We recommend contacting the local school district to confirm school assignments for this home.
Similar homes
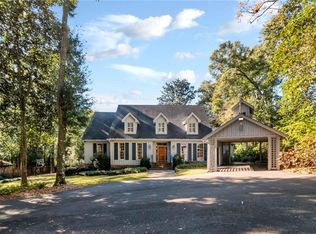
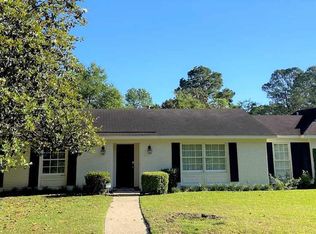
- $574,9004 bd3 ba3.1k sqft305 Trent Mill Ct, Mobile, AL 36608For Sale
 MLS ID #7780329, Matthew White, Wellhouse Real Estate LLC - Mobile. GCMLS
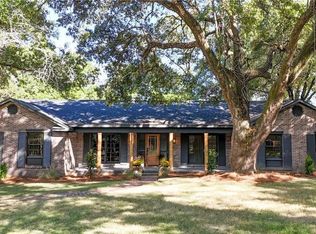
 - $640,0004 bd3 ba2.8k sqft4530 Kingsway Dr, Mobile, AL 36608For Sale
 MLS ID #7793095, Kimberly Chestang Carter, Pinnacle Properties Gulf Coast LLC. GCMLS
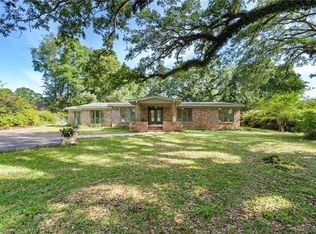
 - $532,0004 bd3 ba2.1k sqft4242 Bit And Spur Rd, Mobile, AL 36608For Sale
 MLS ID #7713063, Wesley Barrett, Barrett Realty. GCMLS
 - $524,9004 bd2 ba2.8k sqft604 Cumberland Rd E, Mobile, AL 36608For Sale
 MLS ID #7831152, Jeannie Thorn, Rezults Real Estate Services LLC. GCMLS
