This is a house of activity and gathering with a perfect blend of elegance, style and comfort! All the interior rooms feel connected yet separate which is great for entertaining. 6338 of gross living area and an additional 698 square footage in basement that has 8 foot ceilings, heated and cooled, fireplace, half bath and accessible to the 2 car attached garage. Perfect for a playroom! The kitchen boasts marble countertops, high-end stainless appliances, and plenty of storage. The breakfast room serves as casual dining, but a formal dining room provides ample space for special occasions. The large great room with vaulted ceilings, fireplace, wet bar, and lots of french doors allow for views of the expansive deck, covered seating area, and private backyard. The primary bedroom on the main level has a seating area at one end with a separate office/hunting closet, etc. For the organized family, as you enter the side exterior door there are five individual closets, shelves, and drawers serving as storage for school and sport supplies. Upstairs are four nice size bedrooms and two baths. This unique, family home is rarely available in Springhill. Listing agent is related to seller. Buyer responsible for verifying all measurements and relevant details.
Pending
$1,585,000
241 Carmel Dr E, Mobile, AL 36608
5beds
6,338sqft
Single Family Residence, Residential
Built in 1969
1.12 Acres Lot
$-- Zestimate®
$250/sqft
$-- HOA
What's special
- 24 days
- 126
- 0
Zillow last checked:
Listing updated:
Listed by:
Becky Miller 251-591-7370,
Roberts Brothers TREC
Source: GCMLS,MLS#: 7841892
Facts & features
Interior
Bedrooms & bathrooms
- Bedrooms: 5
- Bathrooms: 6
- Full bathrooms: 4
- 1/2 bathrooms: 2
Heating
- Central, Natural Gas
Cooling
- Central Air
Appliances
- Included: Dishwasher, Disposal, Double Oven, Electric Water Heater, Gas Cooktop, Microwave, Range Hood, Refrigerator, Self Cleaning Oven, Tankless Water Heater
- Laundry: Laundry Room, Main Level, Mud Room
Features
- Beamed Ceilings, Bookcases, Cathedral Ceiling(s), Double Vanity, Entrance Foyer, High Ceilings 9 ft Lower, High Ceilings 9 ft Main, High Ceilings 9 ft Upper, His and Hers Closets, Walk-In Closet(s), Wet Bar
- Flooring: Carpet, Ceramic Tile, Hardwood
- Windows: Skylight(s)
- Basement: Driveway Access,Finished
- Has fireplace: Yes
- Fireplace features: Family Room, Gas Log, Gas Starter, Living Room, Wood Burning Stove
Interior area
- Total structure area: 6,338
- Total interior livable area: 6,338 sqft
Video & virtual tour
Property
Parking
- Total spaces: 3
- Parking features: Attached, Carport, Driveway, Garage, Garage Faces Side, Parking Pad
- Garage spaces: 2
- Carport spaces: 1
- Has uncovered spaces: Yes
Accessibility
- Accessibility features: None
Features
- Levels: Three Or More
- Patio & porch: Covered, Deck, Rear Porch, Wrap Around
- Exterior features: Private Yard, Storage
- Pool features: None
- Spa features: None
- Fencing: Back Yard,Privacy,Wood
- Has view: Yes
- View description: Other
- Waterfront features: None
Lot
- Size: 1.12 Acres
- Dimensions: 145 x 348 x 135 x 349
- Features: Back Yard, Front Yard, Landscaped
Details
- Additional structures: None
- Parcel number: 2806142002089
Construction
Type & style
- Home type: SingleFamily
- Architectural style: Traditional
- Property subtype: Single Family Residence, Residential
Materials
- Cedar, Wood Siding
- Foundation: Pillar/Post/Pier
- Roof: Composition,Shingle
Condition
- Year built: 1969
Utilities & green energy
- Electric: None
- Sewer: Other
- Water: Public
- Utilities for property: Cable Available, Electricity Available, Natural Gas Available, Water Available
Green energy
- Energy efficient items: None
Community & HOA
Community
- Features: None
- Subdivision: New Springhill Estates
Location
- Region: Mobile
Financial & listing details
- Price per square foot: $250/sqft
- Tax assessed value: $635,200
- Annual tax amount: $3,880
- Date on market: 9/18/2026
- Electric utility on property: Yes
- Road surface type: Asphalt
Estimated market value
Not available
Estimated sales range
Not available
Not available
Price history
| Date | Event | Price |
|---|---|---|
| 9/22/2026 | Pending sale | $1,585,000$250/sqft |
Source:  GCMLS #7841892 Report a problem GCMLS #7841892 Report a problem | ||
| 6/25/2025 | Listing removed | $1,585,000$250/sqft |
Source: Roberts Brothers #7321693 Report a problem | ||
| 10/25/2024 | Price change | $1,585,000-3.1%$250/sqft |
Source: GCMLS #7321693 Report a problem | ||
| 7/2/2024 | Price change | $1,635,000-3%$258/sqft |
Source: GCMLS #7321693 Report a problem | ||
| 1/9/2024 | Listed for sale | $1,685,000+154.5%$266/sqft |
Source: GCMLS #7321693 Report a problem | ||
| 5/2/2012 | Sold | $662,000-8.7%$104/sqft |
Source: Public Record Report a problem | ||
| 9/22/2011 | Price change | $725,000-9.3%$114/sqft |
Source: Visual Tour #221937 Report a problem | ||
| 8/13/2011 | Price change | $799,000-3.2%$126/sqft |
Source: Visual Tour #221937 Report a problem | ||
| 2/24/2011 | Listed for sale | $825,000+82400%$130/sqft |
Source: Visual Tour #221937 Report a problem | ||
| 2/2/2006 | Sold | $1,000 |
Source: Public Record Report a problem | ||
Public tax history
| Year | Property taxes | Tax assessment |
|---|---|---|
| 2025 | $3,967 | $63,520 |
| 2024 | $3,967 +2.2% | $63,520 +2.2% |
| 2023 | $3,880 -1% | $62,160 -1% |
| 2022 | $3,918 +1.1% | $62,760 +1.1% |
| 2021 | $3,875 -0.3% | $62,080 -0.3% |
| 2020 | $3,887 -1.4% | $62,260 -1.4% |
| 2019 | $3,944 -0.3% | $63,160 -0.9% |
| 2018 | $3,954 +0.3% | $63,720 +0.9% |
| 2017 | $3,944 | $63,160 +0.1% |
| 2016 | $3,944 +0.9% | $63,120 +1.7% |
| 2013 | $3,909 -3.2% | $62,080 -4% |
| 2010 | $4,040 +53% | $64,680 +37.5% |
| 2003 | $2,640 -9.6% | $47,040 |
| 2002 | $2,920 +17.7% | $47,040 +17.2% |
| 2001 | $2,481 | $40,120 |
Find assessor info on the county website
Monthly payment
Est. payment
Payment breakdown
Explore the cost of this home by adjusting the details. Changes won't be saved.Climate risks
Neighborhood: Parkhill
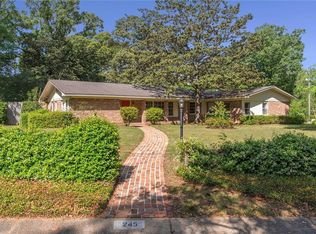
Similar homes
- $1,495,0005 bd5 ba5.6k sqft3920 Yester Pl, Mobile, AL 36608For Sale
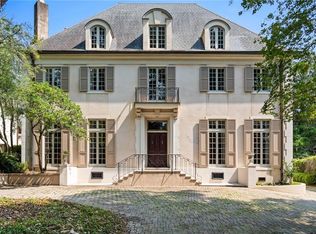 MLS ID #7815789, Mary Cane, Courtney & Morris Daphne. GCMLS
 - $1,270,0005 bd5 ba6.1k sqft262 Rochester Rd, Mobile, AL 36608For Sale
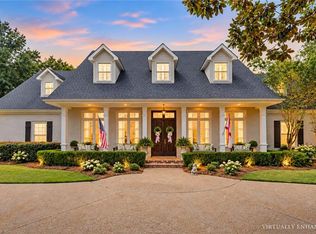 MLS ID #7837325, Bryan Olson, Roberts Brothers TREC. GCMLS
 - $1,195,0004 bd6 ba5.8k sqft3712 Tuthill Pl, Mobile, AL 36608For Sale
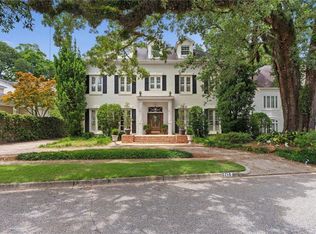 MLS ID #7789842, Leder Stokes, Courtney & Morris Springhill. GCMLS
 - $1,395,0004 bd4 ba4.9k sqft210 Lanier Ave, Mobile, AL 36607For Sale
 MLS ID #7834496, Anne Dorman, Mobile Bay Realty. GCMLS
