This extraordinary 0.61-acre estate offers 5,957 square feet of exceptional living space and an unparalleled combination of luxury, privacy, recreation, and thoughtful amenities. Designed for both entertaining and everyday living, this remarkable home truly has everything you could ever need. The main level welcomes you with an impressive foyer featuring a stunning chandelier with a motorized drop for effortless cleaning and bulb changes, along with a convenient half bath, library, and formal dining room. The den features a striking stone fireplace and opens seamlessly to the chef's kitchen, beautifully appointed with a walk-in pantry and butler's pantry. A private home office with an adjacent half bath is located just off the kitchen. Upstairs, the grand primary suite provides a luxurious private retreat accompanied by a sitting room with fireplace, bathroom with spa tub, separate vanity areas, and a hydrotherapy shower, and closet with several sections of built-in storage and an island. Also upstairs are three additional bedrooms, each with its own private en-suite bath, plus a spacious laundry room. The finished basement takes entertaining to another level with a billiard room, home theater, full wet bar, gym, quiet study space, and an additional bedroom with full bath. Step outside and experience your own private resort, complete with a saltwater pool featuring a slide, water feature, and automatic pool cover. The pool house includes a bar, storage, and compost toilet, while the covered patio provides the perfect setting for relaxing or entertaining. A lighted sport court offers even more opportunities for recreation and fun. The home's impressive list of features includes a 2024 roof, 2024 HVAC units, 2023 generator, EV charger, security system with a dedicated network equipment closet, whole-house audio, smart thermostats and lighting. Every detail has been thoughtfully designed to provide comfort, convenience, privacy, and an exceptional lifestyle. This is more than a home. It is a private resort in the heart of West Mobile. A comprehensive list of the home's extensive amenities, upgrades, and enhancements is available upon request.
Coming soon
$1,025,000
1730 Rockview Cir, Mobile, AL 36695
5beds
5,957sqft
Single Family Residence, Residential
Built in 2004
0.61 Acres Lot
$1,287,900 Zestimate®
$172/sqft
$54/mo HOA
What's special
- 13 days
- 888
- 36
Zillow last checked:
Listing updated:
Listed by:
Jill Bedsole 251-656-0866,
Wellhouse Real Estate LLC - Mobile
Source: GCMLS,MLS#: 7844823
Facts & features
Interior
Bedrooms & bathrooms
- Bedrooms: 5
- Bathrooms: 7
- Full bathrooms: 5
- 1/2 bathrooms: 2
Heating
- Central
Cooling
- Ceiling Fan(s), Central Air
Appliances
- Included: Dishwasher, Disposal, Double Oven
- Laundry: Laundry Room, Upper Level
Features
- Bookcases, Double Vanity, Entrance Foyer, High Ceilings 10 ft Upper, High Speed Internet, His and Hers Closets, Smart Home, Walk-In Closet(s), Wet Bar
- Flooring: Carpet, Ceramic Tile, Hardwood
- Windows: Insulated Windows
- Basement: Finished,Full
- Has fireplace: Yes
- Fireplace features: Family Room, Gas Log, Master Bedroom
Interior area
- Total structure area: 5,957
- Total interior livable area: 5,957 sqft
Property
Parking
- Total spaces: 3
- Parking features: Attached, Garage, Garage Faces Side, Electric Vehicle Charging Station(s)
- Attached garage spaces: 3
Accessibility
- Accessibility features: None
Features
- Levels: Three Or More
- Patio & porch: Covered, Patio
- Exterior features: Private Yard
- Pool features: Fiberglass, In Ground, Salt Water
- Has spa: Yes
- Spa features: Private
- Fencing: Back Yard,Privacy,Wood,Wrought Iron
- Has view: Yes
- Waterfront features: None
Lot
- Size: 0.61 Acres
- Features: Back Yard, Landscaped, Private
Details
- Additional structures: Pool House
- Parcel number: 2809312000001088
Construction
Type & style
- Home type: SingleFamily
- Architectural style: Traditional
- Property subtype: Single Family Residence, Residential
Materials
- Brick
- Foundation: Slab
- Roof: Shingle
Condition
- Year built: 2004
Utilities & green energy
- Electric: Generator
- Sewer: Public Sewer
- Water: Public
- Utilities for property: Cable Available, Electricity Available, Natural Gas Available, Phone Available, Sewer Available, Underground Utilities, Water Available
Green energy
- Energy efficient items: None
Community & HOA
Community
- Features: HOA, Near Schools, Near Shopping, Sidewalks, Street Lights
- Subdivision: Stone Hedge
HOA
- Has HOA: Yes
- HOA fee: $650 annually
Location
- Region: Mobile
Financial & listing details
- Price per square foot: $172/sqft
- Tax assessed value: $1,099,600
- Annual tax amount: $5,267
- Date on market: 9/27/2026
- Electric utility on property: Yes
- Road surface type: Asphalt
Estimated market value
$1,287,900
$1.13M - $1.46M
$5,032/mo
Price history
Price history is unavailable.
Public tax history
| Year | Property taxes | Tax assessment |
|---|---|---|
| 2025 | $5,267 +7.1% | $109,980 +7% |
| 2024 | $4,920 +6.4% | $102,820 +6.3% |
| 2023 | $4,623 +7.1% | $96,700 +7% |
| 2022 | $4,314 +4% | $90,340 +4% |
| 2021 | $4,148 -0.9% | $86,900 -0.9% |
| 2020 | $4,185 -4.7% | $87,680 -4.7% |
| 2019 | $4,394 | $91,980 +3.3% |
| 2018 | $4,394 -7.7% | $89,080 -10.5% |
| 2017 | $4,760 | $99,520 -0.6% |
| 2016 | $4,760 -7.2% | $100,160 -5.6% |
| 2013 | $5,128 -17.1% | $106,120 -17.7% |
| 2010 | $6,188 | $128,960 |
Find assessor info on the county website
Monthly payment
Est. payment
Payment breakdown
Explore the cost of this home by adjusting the details. Changes won't be saved.Climate risks
Neighborhood: Second Creek
Nearby schools
Schools provided by the listing agent
- Elementary: O'Rourke
- Middle: Bernice J Causey
- High: Baker
Source: GCMLS. This data may not be complete. We recommend contacting the local school district to confirm school assignments for this home.

Similar homes
- $749,0005 bd5 ba4.8k sqft7596 Willow Cir, Mobile, AL 36695For Sale
 MLS ID #7816312, Leder Stokes, Courtney & Morris Springhill. GCMLS
 - $759,2005 bd5 ba4.8k sqft7648 Berwick Ct, Mobile, AL 36695For Sale
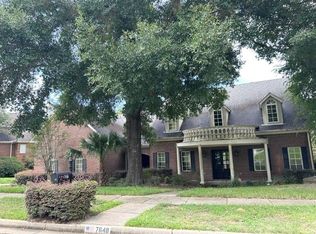 MLS ID #7827188, Judy French, Jaguar Properties. GCMLS
 - $899,0005 bd4 ba3.9k sqft2196 Turtle Creek Ln E, Mobile, AL 36695For Sale
 MLS ID #7832257, Taylor Pettway, Goode Realty of Mobile LLC. GCMLS
 - $950,0005 bd6 ba5.7k sqft3651 Russells Ln, Mobile, AL 36619For Sale
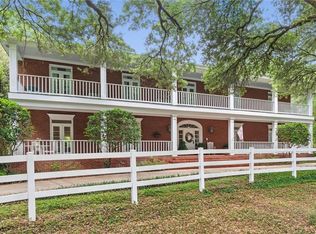 MLS ID #7739537, Edmund Zoghby, Roberts Brothers TREC. GCMLS
