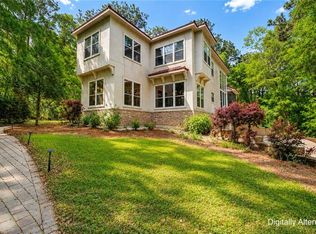
Stately southern elegance situated on a lush 2.6 acre wooded lot at the end of a quiet private lane. This plantation style home has it all, five spacious bedrooms, four full baths, lovely, formal, and casual rooms throughout. Gourmet kitchen includes new subzero refrigerator and double ovens. Other features include 10 foot ceilings and 4000 sq ft of oak flooring. Beautiful French doors lead out to over 2000 sq ft of porches. The back yard has an estate size pool with new liner and Polaris! Listing agent is related to the sellers. Buyer responsible for verifying all measurements and relevant details.
Active
Price cut: $50K (9/22)
$950,000
3651 Russells Ln, Mobile, AL 36619
5beds
5,782sqft
Single Family Residence, Residential
Built in 1993
2.6 Acres Lot
$915,100 Zestimate®
$164/sqft
$-- HOA
What's special
Estate size poolFive spacious bedroomsQuiet private laneBeautiful french doorsDouble ovensNew subzero refrigeratorGourmet kitchen
- 191 days
- 409
- 26
Zillow last checked:
Listing updated:
Listed by:
Edmund Zoghby 251-604-6640,
Roberts Brothers TREC
Source: GCMLS,MLS#: 7739537
Facts & features
Interior
Bedrooms & bathrooms
- Bedrooms: 5
- Bathrooms: 6
- Full bathrooms: 4
- 1/2 bathrooms: 2
Heating
- Central, Natural Gas
Cooling
- Ceiling Fan(s), Central Air
Appliances
- Included: Dishwasher, Disposal, Double Oven, Dryer, Electric Oven, Gas Cooktop, Gas Water Heater, Refrigerator, Washer
- Laundry: Laundry Chute, Laundry Room, Main Level
Features
- Bookcases, High Ceilings 10 ft Main
- Flooring: Carpet, Ceramic Tile, Vinyl, Other
- Windows: Insulated Windows
- Basement: None
- Has fireplace: Yes
- Fireplace features: Family Room, Gas Starter, Living Room, Master Bedroom
Interior area
- Total structure area: 5,782
- Total interior livable area: 5,782 sqft
Video & virtual tour
Property
Parking
- Total spaces: 2
- Parking features: Carport
- Carport spaces: 2
Features
- Levels: Two
- Patio & porch: Front Porch, Patio, Rear Porch
- Exterior features: Storage
- Pool features: In Ground
- Has spa: Yes
- Spa features: None, Bath
- Fencing: Wood
- Has view: Yes
- View description: Other
- Waterfront features: None
Lot
- Size: 2.6 Acres
- Dimensions: 227 x 186 x 331 x 405 x 265
- Features: Back Yard, Front Yard
Details
- Additional structures: Shed(s)
- Parcel number: 3406140000001020
- Special conditions: Agent Related to Seller
Construction
Type & style
- Home type: SingleFamily
- Architectural style: Federal
- Property subtype: Single Family Residence, Residential
Materials
- Foundation: Slab
- Roof: Composition
Condition
- Year built: 1993
Utilities & green energy
- Electric: Other
- Sewer: Other
- Water: Well
- Utilities for property: Cable Available, Electricity Available
Green energy
- Energy efficient items: None
Community & HOA
Community
- Features: None
- Subdivision: Russell's Lane
HOA
- Has HOA: Yes
Location
- Region: Mobile
Financial & listing details
- Price per square foot: $164/sqft
- Tax assessed value: $617,000
- Annual tax amount: $2,912
- Date on market: 4/6/2026
- Electric utility on property: Yes
- Road surface type: Paved
Estimated market value
$915,100
$869,000 - $961,000
$4,621/mo
Price history
| Date | Event | Price |
|---|---|---|
| 9/22/2026 | Price change | $950,000-5%$164/sqft |
Source:  GCMLS #7739537 Report a problem GCMLS #7739537 Report a problem | ||
| 6/17/2026 | Price change | $1,000,000-13%$173/sqft |
Source: GCMLS #7739537 Report a problem | ||
| 4/6/2026 | Listed for sale | $1,150,000+165%$199/sqft |
Source: GCMLS #7739537 Report a problem | ||
| 4/3/1998 | Sold | $434,000$75/sqft |
Source: Public Record Report a problem | ||
Public tax history
| Year | Property taxes | Tax assessment |
|---|---|---|
| 2025 | $2,912 +7.1% | $61,420 +7% |
| 2024 | $2,718 +11.6% | $57,420 +11.3% |
| 2023 | $2,436 -2.4% | $51,600 -2.3% |
| 2022 | $2,496 +11% | $52,840 +10.6% |
| 2021 | $2,249 +1% | $47,760 +1% |
| 2020 | $2,226 -8.6% | $47,280 -8.4% |
| 2019 | $2,436 | $51,600 -2.3% |
| 2018 | $2,436 | $52,840 +2.4% |
| 2017 | $2,436 | $51,600 -1.2% |
| 2016 | $2,436 +4.6% | $52,220 +8.1% |
| 2013 | $2,328 -2.9% | $48,300 -4.9% |
| 2010 | $2,397 +14.8% | $50,800 +14.3% |
| 2003 | $2,088 | $44,440 |
| 2002 | $2,088 +16.8% | $44,440 +16.2% |
| 2001 | $1,788 +9.4% | $38,240 |
| 2000 | $1,635 | $38,240 |
Find assessor info on the county website
Monthly payment
Est. payment
Payment breakdown
Explore the cost of this home by adjusting the details. Changes won't be saved.Climate risks
Neighborhood: Goldmine
Nearby schools
Schools provided by the listing agent
- Elementary: O'Rourke
- Middle: Bernice J Causey
- High: Baker
Source: GCMLS. This data may not be complete. We recommend contacting the local school district to confirm school assignments for this home.

Similar homes
- $899,9004 bd3 ba3.6k sqft8549 Dawes Lake Rd, Mobile, AL 36619For Sale
 MLS ID #7793983, Mary Carpenter, RE/MAX Legacy Group. GCMLS
 - $769,9004 bd5 ba3.4k sqft3780 Pelham Dr, Mobile, AL 36619For Sale
 MLS ID #7753456, Matthew Baker, Legendary Realty,LLC. GCMLS
 - $1,025,0005 bd7 ba5.9k sqft1730 Rockview Cir, Mobile, AL 36695For Sale
 MLS ID #7844823, Jill Bedsole, Wellhouse Real Estate LLC - Mobile. GCMLS
 - $574,5995 bd4 ba5.7k sqft3711 Leroy Stevens Rd, Mobile, AL 36619For Sale
 MLS ID #7804994, Lauren Jones, Wellhouse Real Estate West LLC. GCMLS
