Skip main navigation
Closed
  • $595,000

    3600 Russells Ln, Mobile, AL 36619

    4beds
    3,330sqft
    Residential
    Built in 1994
    -- sqft lot
    $597,200 Zestimate®
    $179/sqft
    $3,233 Estimated rent

    Home value

    $597,200

    $537,000 - $663,000

    $3,233/mo

    Zestimate® history
    Loading
    Loading...

    Owner options

    List your home for rent

    $3,233/mo

    Rent Zestimate®

    Find your next renter with Zillow Rental Manager. Plus, with online applications, you can quickly screen prospective tenants – for free.

    Learn more

    $3,233/mo

    Rent Zestimate®

    Refinance and save

    $2,773/mo

    Est. payment

    Refinancing to a lower rate could help reduce your monthly payments and save thousands over the life of the loan.

    See today's rates

    $2,773/mo

    Est. payment

    Explore your selling options

    Work with a Zillow partner agent

    Leverage their expertise and Zillow's premium Showcase listings to get your home seen by more buyers.

    Get started

    List with your own agent

    Get your home in front of millions of buyers by listing it on Zillow.

    Learn how to do it

    Sell it yourself

    Take full control of how buyers see your home on Zillow by listing For Sale by Owner (FSBO).

    List your home

    What's special

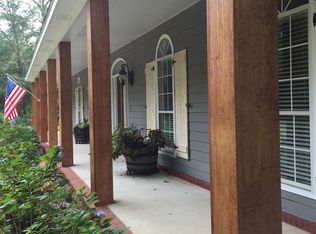
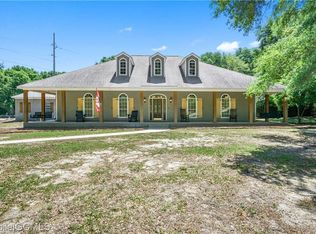
    Nestled on over 2 acres of picturesque land, this exceptional estate presents a unique opportunity for discerning buyers seeking a blend of luxury living and rural tranquility. Almost every aspect of this home has been meticulously updated, ensuring modern comfort and style throughout. The home has four bedrooms and three and one half bathrooms, all updated with beautiful materials and finishes. This home features a formal dining, flex room, sunroom and double French doors leading to the screened in back porch overlooking the beautiful and spacious back yard. It's a great place for entertaining or to escape to tranquility and enjoy your morning coffee. The heart of the home lies in the family room, where a cozy fireplace beckons on chilly evenings. The fully equipped kitchen is a chef's dream, boasting ample counter space, gas top burner stove, stainless steel appliances and an abundance of storage, making meal preparation a delight. The split bedroom floor plan ensures privacy and convenience, with each of the four bedrooms featuring generously proportioned dimensions and its own private bath, offering luxurious retreats for residents and guests alike. The crowning jewel of the home is the private primary suite, where serenity meets sophistication. Custom sinks, finishes and stone work make this a luxurious space for your spa like retreat. With its unmatched blend of luxury, functionality and versatility, this extraordinary estate offers a little something for everyone, promising a lifestyle of unparalleled comfort and convenience amidst the natural beauty of its expansive surroundings. Truly, a once-in-a-lifetime opportunity awaits those fortunate enough to call this remarkable property home. All updates per the seller. Listing company makes no representation as to accuracy of square footage; buyer to verify. Buyer to verify all information during due diligence.

    Zillow last checked:

    Listing updated:

    Listed by:

    Hope Brown hopebrown@robertsbrothers.com,

    Roberts Brothers TREC

    Bought with:

    Phillip Brown

    RE/MAX Partners

    Source: Baldwin Realtors,MLS#: 367838MLS Logo

    Facts & features

    Interior

    Bedrooms & bathrooms
    • Bedrooms: 4
    • Bathrooms: 4
    • Full bathrooms: 3
    • 1/2 bathrooms: 1
    Primary bedroom
    • Features: 1st Floor Primary, Multiple Walk in Closets
    Primary bathroom
    • Features: Double Vanity, Soaking Tub, Separate Shower
    Dining room
    • Features: Dining/Kitchen Combo, Separate Dining Room
    Heating
    • Electric
    Cooling
    • Ceiling Fan(s)
    Appliances
    • Included: Dishwasher, Disposal, Gas Range, Refrigerator, Cooktop, Electric Water Heater
    Features
    • Breakfast Bar, Ceiling Fan(s), High Ceilings, Split Bedroom Plan, Vaulted Ceiling(s)
    • Flooring: Natural Stone, Tile, Wood
    • Windows: Double Pane Windows
    • Has basement: No
    • Number of fireplaces: 1
    • Fireplace features: Gas
    Interior area
    • Total structure area: 3,330
    • Total interior livable area: 3,330 sqft

    Property

    Parking
    • Total spaces: 2
    • Parking features: Attached, Garage, Side Entrance, Garage Door Opener
    • Has attached garage: Yes
    • Covered spaces: 2
    Features
    • Levels: One
    • Stories: 1
    • Patio & porch: Covered, Rear Porch
    • Has view: Yes
    • View description: Trees/Woods
    • Waterfront features: No Waterfront
    Lot
    • Dimensions: 299 x 320 x 397 x 295
    • Features: 1-3 acres
    Details
    • Parcel number: 3406140000001019
    • Zoning description: Single Family Residence

    Construction

    Type & style
    • Home type: SingleFamily
    • Architectural style: Traditional
    • Property subtype: Residential
    Materials
    • Brick, Vinyl Siding
    • Foundation: Slab
    • Roof: Composition,Ridge Vent
    Condition
    • Resale
    • New construction: No
    • Year built: 1994

    Utilities & green energy

    • Electric: Alabama Power
    • Gas: Gas-Natural, Mobile Gas
    • Water: Well
    • Utilities for property: Natural Gas Connected

    Community & neighborhood

    Security
    • Security features: Smoke Detector(s), Security System
    Community
    • Community features: None
    Location
    • Region: Mobile
    • Subdivision: Alexandra Oaks

    Other

    Other facts
    • Price range: $595K - $595K
    • Ownership: Whole/Full

    Price history

    DateEventPrice
    2/14/2025Sold$595,000-0.8%$179/sqft
    Source: Baldwin Realtors #367838 Report a problem
    12/26/2024Pending sale$600,000$180/sqft
    Source: GCMLS #7454570 Report a problem
    9/12/2024Listed for sale$600,000+44.6%$180/sqft
    Source: GCMLS #7454570 Report a problem
    8/17/2021Sold$415,000$125/sqft
    Source: Public Record Report a problem
    7/16/2021Listed for sale$415,000$125/sqft
    Source: GCMLS #654533 Report a problem

    Public tax history

    YearProperty taxesTax assessment
    2025$1,824 +6.9%$38,980 +6.7%
    2024$1,705 +9.8%$36,540 +9.4%
    2023$1,553 -1%$33,400 -0.9%
    2022$1,568 +46.5%$33,720 +43.7%
    2021$1,071 -5.7%$23,460 -5.4%
    2020$1,136 -2.8%$24,800 -2.7%
    2019$1,169 $25,480 -1.1%
    2018$1,169 $25,760 +1.1%
    2017$1,169 $25,480 -1.1%
    2016$1,169 +3.9%$25,760 +5.9%
    2013$1,125 -2.8%$24,320 -3.6%
    2010$1,157 -3.9%$25,240 -3.7%
    2003$1,204 $26,200
    2002$1,204 -1%$26,200 +4.5%
    2001$1,216 +15.9%$25,080
    2000$1,049 $25,080

    Find assessor info on the county website

    Neighborhood: Goldmine

    Nearby schools

    GreatSchools rating
    Schools provided by the listing agent
    • Elementary: Hutchens/Dawes
    • Middle: Bernice J Causey
    • High: Baker

    Source: Baldwin Realtors. This data may not be complete. We recommend contacting the local school district to confirm school assignments for this home.

    Get a cash offer in 3 minutes
    Find out how much your home could sell for in as little as 3 minutes with a no-obligation cash offer.
    Estimated market value
    $597,200
    Get a cash offer in 3 minutes
    Find out how much your home could sell for in as little as 3 minutes with a no-obligation cash offer.
    Estimated market value
    $597,200