Beautifully updated estate home in the desirable Delwood subdivision in the heart of Midtown Mobile. This home features all-new windows, doors, roof, flooring, recessed lighting, plumbing, and appliances. The HVAC system includes two units, with both exterior units being new and one interior unit newly replaced. The home also includes two new water heaters: a gas tankless water heater and an electric water heater with tank. The grass has fully grown in and is lush following the installation of the new circular concrete driveway and porte cochere. The kitchen is equipped with Thermador appliances, refrigerator, microwave, electric induction range, and a Bosch oven. Additional features include an oversized primary suite with double vanity, marble/quartzite/granite finishes in the bathrooms, formal dining room, formal living room, den, breakfast area, oversized laundry room with sink, abundant storage, 2 covered multi-car carports, screened back porch, heavy crown molding throughout, smooth ceilings, DSC alarm/fire security system, sump pump system, and two flexible bonus rooms ideal for an office, gym, media room, playroom, or additional bedrooms. Located in a quiet neighborhood with convenient access to grocery stores, shopping, restaurants, schools, churches, and interstates, and just 15 minutes from downtown Mobile. OWNER FINANCING AVAILABLE with 30% down, 4.5% interest, a 30-year amortization, and a 10-year balloon. All furnished photos are virtually staged. Please note that the window grids shown in the formal living room may appear dark due to reflections from lighting/camera glare; actual window grids are white. Agent related to seller.
Active
$1,100,000
2553 S Durham Dr, Mobile, AL 36606
5beds
5,000sqft
Single Family Residence, Residential
Built in 1951
0.99 Acres Lot
$1,022,000 Zestimate®
$220/sqft
$-- HOA
What's special
Formal dining roomAbundant storagePorte cochereAll-new windowsThermador appliancesBosch ovenElectric induction range
- 96 days
- 394
- 13
Zillow last checked:
Listing updated:
Listed by:
Laura Brenton 251-680-3538,
Foundation First Real Estate
Source: GCMLS,MLS#: 7800694
Facts & features
Interior
Bedrooms & bathrooms
- Bedrooms: 5
- Bathrooms: 4
- Full bathrooms: 3
- 1/2 bathrooms: 1
Heating
- Central, Hot Water, Natural Gas
Cooling
- Central Air
Appliances
- Included: Dishwasher, Disposal, Double Oven, Electric Oven, Electric Range, Electric Water Heater, Gas Water Heater, Microwave, Range Hood, Refrigerator, Self Cleaning Oven, Tankless Water Heater
- Laundry: Laundry Room, Main Level
Features
- Bookcases, Double Vanity, Entrance Foyer
- Flooring: Ceramic Tile, Hardwood, Marble
- Windows: Insulated Windows, Shutters
- Basement: Crawl Space
- Has fireplace: No
- Fireplace features: None
Interior area
- Total structure area: 5,000
- Total interior livable area: 5,000 sqft
Video & virtual tour
Property
Parking
- Total spaces: 9
- Parking features: Attached, Carport, Covered, Driveway
- Carport spaces: 6
- Has uncovered spaces: Yes
Accessibility
- Accessibility features: None
Features
- Levels: One
- Patio & porch: Covered, Front Porch, Rear Porch, Screened
- Exterior features: Private Yard, Rain Gutters, Rear Stairs
- Pool features: None
- Has spa: Yes
- Spa features: None, Bath
- Fencing: None
- Has view: Yes
- View description: Other
- Waterfront features: None
Lot
- Size: 0.99 Acres
- Dimensions: 90 x 101 x 195 x 71 x 181 x 192
- Features: Back Yard, Landscaped
Details
- Additional structures: None
- Parcel number: 2909292000085
- Special conditions: Agent Related to Seller
Construction
Type & style
- Home type: SingleFamily
- Architectural style: Ranch,Traditional
- Property subtype: Single Family Residence, Residential
Materials
- Brick
- Foundation: Pillar/Post/Pier, Slab
- Roof: Shingle
Condition
- Year built: 1951
Utilities & green energy
- Electric: 110 Volts, 220 Volts in Laundry
- Sewer: Public Sewer
- Water: Public
- Utilities for property: Cable Available, Electricity Available, Natural Gas Available, Phone Available, Sewer Available, Underground Utilities, Water Available
Green energy
- Energy efficient items: None
Community & HOA
Community
- Features: None
- Subdivision: Delwood
Location
- Region: Mobile
Financial & listing details
- Price per square foot: $220/sqft
- Tax assessed value: $282,600
- Annual tax amount: $3,589
- Date on market: 7/8/2026
- Electric utility on property: Yes
- Road surface type: Asphalt
Estimated market value
$1,022,000
$971,000 - $1.07M
$3,758/mo
Price history
| Date | Event | Price |
|---|---|---|
| 7/8/2026 | Listed for sale | $1,100,000-7.9%$220/sqft |
Source:  GCMLS #7800694 Report a problem GCMLS #7800694 Report a problem | ||
| 5/31/2026 | Listing removed | $1,195,000$239/sqft |
Source: GCMLS #7589656 Report a problem | ||
| 5/7/2026 | Price change | $1,195,000-6.3%$239/sqft |
Source: GCMLS #7589656 Report a problem | ||
| 3/23/2026 | Price change | $1,275,000-1.5%$255/sqft |
Source: GCMLS #7589656 Report a problem | ||
| 7/27/2025 | Price change | $1,295,000-12.2%$259/sqft |
Source: GCMLS #7589656 Report a problem | ||
| 6/3/2025 | Listed for sale | $1,475,000+783.2%$295/sqft |
Source: GCMLS #7589656 Report a problem | ||
| 4/1/1988 | Sold | $167,000+52.5%$33/sqft |
Source: Agent Provided Report a problem | ||
| 7/1/1983 | Sold | $109,500$22/sqft |
Source: Agent Provided Report a problem | ||
Public tax history
| Year | Property taxes | Tax assessment |
|---|---|---|
| 2025 | $3,589 +0.6% | $56,520 +0.6% |
| 2024 | $3,569 +5.2% | $56,200 +5.2% |
| 2023 | $3,391 +11.9% | $53,400 +11.9% |
| 2022 | $3,031 | $47,740 |
| 2021 | $3,031 | $47,740 |
| 2020 | $3,031 -8.6% | $47,740 -8.6% |
| 2019 | $3,316 -0.3% | $52,220 |
| 2018 | $3,326 -14.5% | $52,220 -14.8% |
| 2017 | $3,890 | $61,260 -2% |
| 2016 | $3,890 +0.1% | $62,480 +3.9% |
| 2013 | $3,887 | $60,160 |
Find assessor info on the county website
Monthly payment
Est. payment
Payment breakdown
Explore the cost of this home by adjusting the details. Changes won't be saved.Climate risks
Neighborhood: Carlen
Nearby schools
Schools provided by the listing agent
- Elementary: Leinkauf
- Middle: Lillie B Williamson
- High: Lillie B Williamson
Source: GCMLS. This data may not be complete. We recommend contacting the local school district to confirm school assignments for this home.
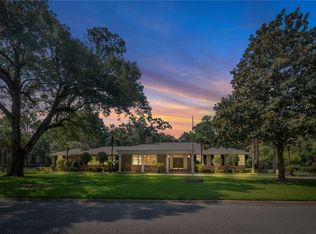
Similar homes
- $1,095,0005 bd5 ba4.1k sqft201 Grand Blvd, Mobile, AL 36607For Sale
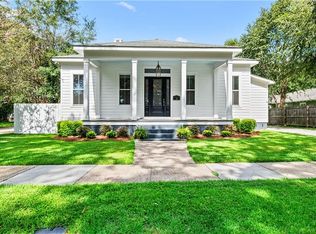 MLS ID #7810486, Phillip Curtin, Curtin-Burdette. GCMLS
 - $1,100,0005 bd5 ba4.9k sqft1410 Government St, Mobile, AL 36604For Sale
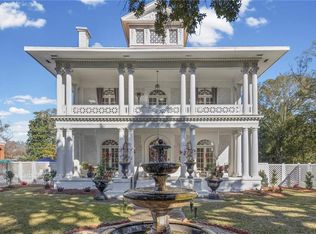 MLS ID #7710374, Devin Schaff, Keller Williams Mobile. GCMLS
 - $1,025,0005 bd7 ba5.9k sqft1730 Rockview Cir, Mobile, AL 36695For Sale
 MLS ID #7844823, Jill Bedsole, Wellhouse Real Estate LLC - Mobile. GCMLS
 - $1,270,0005 bd5 ba6.1k sqft262 Rochester Rd, Mobile, AL 36608For Sale
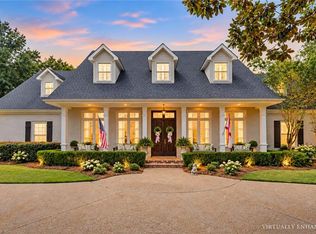 MLS ID #7837325, Bryan Olson, Roberts Brothers TREC. GCMLS
