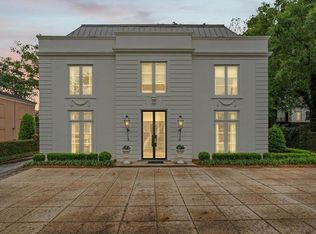
Situated in beautiful Yester Place in the heart of Spring Hill, this distinguished French Provincial residence offers timeless elegance, exceptional craftsmanship, and over 5,600 square feet of thoughtfully designed living space. Designed by renowned architect Craig Roberts and constructed by Bill Cherry with a solid real stucco exterior, this home is a showcase of quality and enduring style. Featuring five bedrooms, three full bathrooms, and two half baths, the home offers graciously proportioned rooms, soaring ceilings, and exquisite architectural details throughout. Designed for both elegant entertaining and comfortable everyday living, the floor plan includes a formal dining room, an expansive breakfast room, and a stunning living room complete with a fireplace, a handsome den also with a fireplace and wet bar. The luxurious primary suite is a true retreat with a private sitting room, generous dressing areas, and direct access to the garage and attached heated and cooled workshop/storage area. A charming courtyard and patio provide a private outdoor setting for entertaining or quiet relaxation. An oversized attached two-car garage, abundant storage, and exceptional attention to detail complete this remarkable property. Rarely does a home of this caliber become available on one of Spring Hill's most desirable streets. This is a wonderful opportunity to own a truly exceptional residence.
Active
$1,495,000
3920 Yester Pl, Mobile, AL 36608
5beds
5,660sqft
Single Family Residence, Residential
Built in 1989
0.27 Acres Lot
$1,405,100 Zestimate®
$264/sqft
$-- HOA
What's special
Oversized attached two-car garageFormal dining roomGenerous dressing areasExquisite architectural details throughoutTwo half bathsFive bedroomsSolid real stucco exterior
- 71 days
- 767
- 39
Zillow last checked:
Listing updated:
Listed by:
Mary Cane 251-605-5109,
Courtney & Morris Daphne
Source: GCMLS,MLS#: 7815789
Facts & features
Interior
Bedrooms & bathrooms
- Bedrooms: 5
- Bathrooms: 5
- Full bathrooms: 3
- 1/2 bathrooms: 2
Heating
- Central
Cooling
- Central Air
Appliances
- Included: Dishwasher, Double Oven, Gas Cooktop, Refrigerator
- Laundry: Main Level
Features
- Bookcases, Wet Bar
- Flooring: Hardwood
- Windows: Shutters
- Basement: None
- Has fireplace: Yes
- Fireplace features: Gas Log
Interior area
- Total structure area: 5,660
- Total interior livable area: 5,660 sqft
Video & virtual tour
Property
Parking
- Total spaces: 2
- Parking features: Attached, Garage, Garage Faces Side, Level Driveway
- Attached garage spaces: 2
- Has uncovered spaces: Yes
Accessibility
- Accessibility features: None
Features
- Levels: Three Or More
- Patio & porch: Enclosed, Patio
- Exterior features: Courtyard
- Pool features: None
- Spa features: None
- Fencing: Fenced
- Has view: Yes
- Waterfront features: None
Lot
- Size: 0.27 Acres
- Features: Cul-De-Sac
Details
- Additional structures: Kennel/Dog Run, Workshop
- Parcel number: 2806144000103
Construction
Type & style
- Home type: SingleFamily
- Architectural style: French Provincial,Traditional
- Property subtype: Single Family Residence, Residential
Materials
- Stucco
- Foundation: Pillar/Post/Pier
- Roof: Composition
Condition
- Year built: 1989
Utilities & green energy
- Electric: Other
- Sewer: Public Sewer
- Water: Public
- Utilities for property: Sewer Available, Water Available
Green energy
- Energy efficient items: None
Community & HOA
Community
- Features: None
- Subdivision: Yester Place
HOA
- Has HOA: Yes
Location
- Region: Mobile
Financial & listing details
- Price per square foot: $264/sqft
- Tax assessed value: $1,123,000
- Annual tax amount: $7,064
- Date on market: 8/4/2026
- Road surface type: Asphalt
Estimated market value
$1,405,100
$1.33M - $1.48M
$3,706/mo
Price history
| Date | Event | Price |
|---|---|---|
| 8/18/2026 | Listed for sale | $1,495,000$264/sqft |
Source:  GCMLS #7815789 Report a problem GCMLS #7815789 Report a problem | ||
Public tax history
| Year | Property taxes | Tax assessment |
|---|---|---|
| 2025 | $7,064 -0.9% | $112,300 -0.9% |
| 2024 | $7,131 +16.3% | $113,360 +16.2% |
| 2023 | $6,129 +3% | $97,580 +3% |
| 2022 | $5,950 +5.4% | $94,760 +5.3% |
| 2021 | $5,647 +2% | $89,980 +2% |
| 2020 | $5,535 +7.7% | $88,220 +7.6% |
| 2019 | $5,141 -0.3% | $82,020 -0.8% |
| 2018 | $5,156 -1.3% | $82,680 -0.8% |
| 2017 | $5,225 | $83,340 -15.4% |
| 2016 | $5,225 -11.1% | $98,520 +5.2% |
| 2013 | $5,880 -7.5% | $93,660 -7.5% |
| 2010 | $6,359 +20% | $101,200 +19.7% |
| 2003 | $5,300 | $84,520 |
| 2002 | $5,300 +23.2% | $84,520 +22.8% |
| 2001 | $4,302 +23.8% | $68,800 |
| 2000 | $3,476 | $68,800 |
Find assessor info on the county website
Monthly payment
Est. payment
Payment breakdown
Explore the cost of this home by adjusting the details. Changes won't be saved.Climate risks
Neighborhood: College Park
Nearby schools
Schools provided by the listing agent
- Elementary: ER Dickson
- Middle: Bernice J Causey
- High: Murphy
Source: GCMLS. This data may not be complete. We recommend contacting the local school district to confirm school assignments for this home.
Similar homes
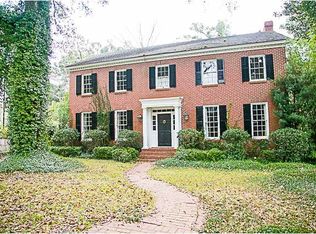
- $1,270,0005 bd5 ba6.1k sqft262 Rochester Rd, Mobile, AL 36608For Sale
 MLS ID #7837325, Bryan Olson, Roberts Brothers TREC. GCMLS
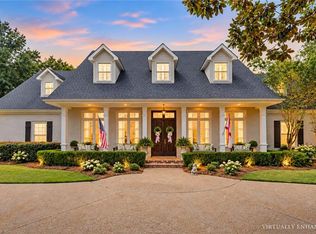
 - $1,195,0004 bd6 ba5.8k sqft3712 Tuthill Pl, Mobile, AL 36608For Sale
 MLS ID #7789842, Leder Stokes, Courtney & Morris Springhill. GCMLS
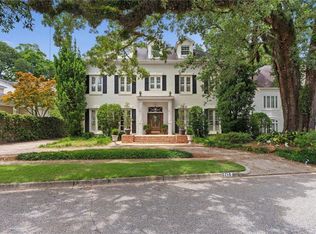
 - $1,069,0005 bd5 ba3.6k sqft120 S McGregor Ave, Mobile, AL 36608For Sale
 MLS ID #7767598, Chris King, Roberts Brothers TREC. GCMLS
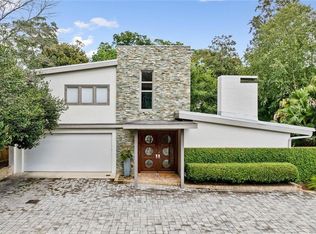
 - $825,0003 bd4 ba3.9k sqft109 Eaton Sq, Mobile, AL 36608For Sale
 MLS ID #7789693, Anna Luce, South Coast Properties. GCMLS
