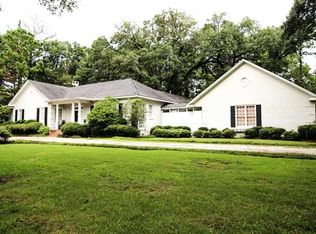
Step into the enduring charm of this well-maintained mid-1950s homes in the coveted midtown neighborhood of Delwood. This home offers over 4000 sq. ft. of spacious living and sits on more than 1 acre. This 4 BR/3 BA home features a large living room with a fireplace, alcove and beautiful crown molding. The dining room is expansive and can seat a large gathering with ease. The kitchen has impressive stained wood cabinets, granite countertops, a breakfast nook, and an indoor grill. The huge den flows from the kitchen and separates the guest bedroom and bathroom from the main living areas. The large master suite features a fireplace with ample room for a seating area. The roof was replaced in 2017, and has a 50 year warranty. The main house A/C unit was replaced in 2017. The refrigerator will remain.
Active
$1,100,000
2550 S Durham Dr, Mobile, AL 36606
4beds
4,203sqft
Single Family Residence, Residential
Built in 1955
1.14 Acres Lot
$1,014,800 Zestimate®
$262/sqft
$-- HOA
What's special
Breakfast nookBeautiful crown moldingIndoor grillGranite countertops
- 274 days
- 184
- 5
Zillow last checked:
Listing updated:
Listed by:
Patricia Panayiotou 251-454-0072,
Norman Realty, Inc
Source: GCMLS,MLS#: 7702694
Facts & features
Interior
Bedrooms & bathrooms
- Bedrooms: 4
- Bathrooms: 3
- Full bathrooms: 3
Heating
- Central
Cooling
- Ceiling Fan(s), Central Air
Appliances
- Included: Dishwasher, Disposal, Electric Cooktop, Electric Oven, Indoor Grill, Refrigerator
- Laundry: Laundry Room, Main Level
Features
- Double Vanity, Entrance Foyer, High Ceilings 9 ft Main, Walk-In Closet(s), Other
- Flooring: Carpet, Ceramic Tile, Hardwood, Stone
- Windows: None
- Basement: None
- Has fireplace: Yes
- Fireplace features: Living Room, Master Bedroom
Interior area
- Total structure area: 4,203
- Total interior livable area: 4,203 sqft
Video & virtual tour
Property
Parking
- Total spaces: 2
- Parking features: Garage, Garage Faces Rear
- Garage spaces: 2
Accessibility
- Accessibility features: None
Features
- Levels: One
- Patio & porch: Covered, Front Porch, Rear Porch
- Exterior features: Gas Grill
- Pool features: None
- Spa features: None
- Fencing: Back Yard,Stone,Wood
- Has view: Yes
- Waterfront features: None
Lot
- Size: 1.14 Acres
- Dimensions: 292 x 221 x 146 x 215
- Features: Back Yard, Front Yard, Landscaped
Details
- Additional structures: None
- Parcel number: 2909292000091
Construction
Type & style
- Home type: SingleFamily
- Architectural style: Ranch
- Property subtype: Single Family Residence, Residential
Materials
- Brick
- Foundation: Slab
- Roof: Shingle
Condition
- Year built: 1955
Utilities & green energy
- Electric: 110 Volts, 220 Volts in Laundry
- Sewer: Public Sewer
- Water: Public, Well
- Utilities for property: Electricity Available, Natural Gas Available, Sewer Available, Water Available
Green energy
- Energy efficient items: None
Community & HOA
Community
- Features: Near Schools, Near Shopping
- Subdivision: Delwood
Location
- Region: Mobile
Financial & listing details
- Price per square foot: $262/sqft
- Tax assessed value: $416,100
- Annual tax amount: $2,557
- Date on market: 1/12/2026
- Electric utility on property: Yes
- Road surface type: Asphalt, Paved
Estimated market value
$1,014,800
$964,000 - $1.07M
$2,935/mo
Price history
| Date | Event | Price |
|---|---|---|
| 1/12/2026 | Listed for sale | $1,100,000$262/sqft |
Source:  GCMLS #7702694 Report a problem GCMLS #7702694 Report a problem | ||
Public tax history
| Year | Property taxes | Tax assessment |
|---|---|---|
| 2025 | $2,576 +0.7% | $41,620 +0.7% |
| 2024 | $2,557 +6.7% | $41,320 +6.5% |
| 2023 | $2,396 +6.5% | $38,780 +6.3% |
| 2022 | $2,249 | $36,480 |
| 2021 | $2,249 +1% | $36,480 +0.9% |
| 2020 | $2,228 -1.8% | $36,140 -1.8% |
| 2019 | $2,270 -0.4% | $36,800 |
| 2018 | $2,280 +0.4% | $36,800 |
| 2017 | $2,270 | $36,800 -1.9% |
| 2016 | $2,270 -2.8% | $37,500 +0.1% |
| 2013 | $2,335 -4.5% | $37,480 -5.3% |
| 2010 | $2,445 +26.6% | $39,560 +25.7% |
| 2003 | $1,931 | $31,460 |
Find assessor info on the county website
Monthly payment
Est. payment
Payment breakdown
Explore the cost of this home by adjusting the details. Changes won't be saved.Climate risks
Neighborhood: Carlen
Nearby schools
Schools provided by the listing agent
- Elementary: Leinkauf
- Middle: Lillie B Williamson
- High: Lillie B Williamson
Source: GCMLS. This data may not be complete. We recommend contacting the local school district to confirm school assignments for this home.
Similar homes
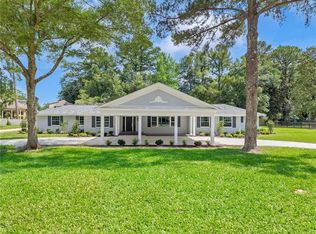
- $1,100,0005 bd4 ba5k sqft2553 S Durham Dr, Mobile, AL 36606For Sale
 MLS ID #7800694, Laura Brenton, Foundation First Real Estate. GCMLS
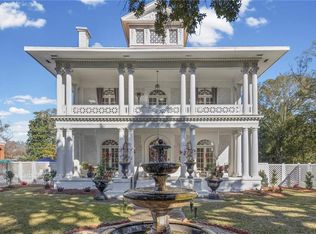
 - $1,100,0005 bd5 ba4.9k sqft1410 Government St, Mobile, AL 36604For Sale
 MLS ID #7710374, Devin Schaff, Keller Williams Mobile. GCMLS
 - $1,025,0005 bd7 ba5.9k sqft1730 Rockview Cir, Mobile, AL 36695For Sale
 MLS ID #7844823, Jill Bedsole, Wellhouse Real Estate LLC - Mobile. GCMLS
 - $899,0004 bd5 ba5.4k sqft1563 Government St, Mobile, AL 36604For Sale
 MLS ID #7738012, Chuck Guy, Cooper & Co Inc.. GCMLS
