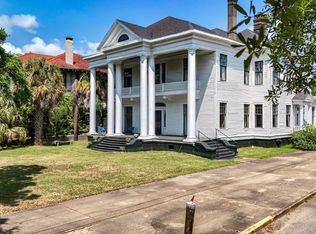
Historically known as the Inge House and now called The Driskell, this distinguished Government Street landmark represents a rare opportunity to steward one of Mobile's most recognizable historic residences. Designed circa 1911 by prominent Mobile architect George B. Rogers for attorney and civic leader Francis J. Inge, the property reflects the architectural ambition and social prominence of early 20th-century Mobile. Set on beautifully scaled grounds within the Old Dauphin Way Historic District (National Register of Historic Places), the home is celebrated for its Spanish/Mediterranean-inspired design, grand proportions, and exceptional entertaining spaces' elements that have hosted generations of memorable gatherings. Known in recent years as The Driskell, the property continues its legacy as a place of hospitality and social connection, offering remarkable flexibility as a private estate, legacy residence, or distinctive venue for curated events (subject to zoning and approvals). The property also includes a detached double-car garage. Homes of this architectural pedigree, provenance, and presence on Government Street are seldom offered making this a compelling opportunity for the buyer who values history, legacy, and distinction. Buyer to verify all information during due diligence.
Active
Price cut: $49K (9/24)
$1,100,000
1410 Government St, Mobile, AL 36604
5beds
4,941sqft
Single Family Residence, Residential
Built in 1911
0.99 Acres Lot
$-- Zestimate®
$223/sqft
$-- HOA
What's special
Detached double-car garageBeautifully scaled groundsGrand proportionsExceptional entertaining spaces
- 228 days
- 1,171
- 72
Zillow last checked:
Listing updated:
Listed by:
Devin Schaff 251-404-1669,
Keller Williams Mobile,
Stephen Hickman 251-802-1923,
Keller Williams Mobile
Source: GCMLS,MLS#: 7710374
Facts & features
Interior
Bedrooms & bathrooms
- Bedrooms: 5
- Bathrooms: 5
- Full bathrooms: 4
- 1/2 bathrooms: 1
Heating
- Central, Natural Gas
Cooling
- Central Air
Appliances
- Included: Dishwasher, Disposal, ENERGY STAR Qualified Appliances, Gas Range, Gas Water Heater, Range Hood, Refrigerator
- Laundry: Lower Level, Laundry Room
Features
- High Ceilings 10 ft Main
- Flooring: Hardwood
- Basement: Partial,Unfinished
- Has fireplace: Yes
- Fireplace features: Decorative, Gas Log, Great Room, Living Room, Master Bedroom
Interior area
- Total structure area: 4,941
- Total interior livable area: 4,941 sqft
Video & virtual tour
Property
Parking
- Total spaces: 6
- Parking features: Detached, Garage, Garage Faces Rear, Level Driveway, On Street
- Garage spaces: 2
- Has uncovered spaces: Yes
Accessibility
- Accessibility features: None
Features
- Levels: Two
- Patio & porch: Covered, Front Porch, Rear Porch
- Exterior features: Balcony, Courtyard, Rear Stairs, Storage
- Pool features: Gunite, In Ground, Salt Water
- Spa features: None
- Fencing: Fenced
- Has view: Yes
- View description: Other
- Waterfront features: None
Lot
- Size: 0.99 Acres
- Dimensions: 187 x 263 x 187 x 261
- Features: Back Yard, Front Yard, Landscaped
Details
- Additional structures: Garage(s)
- Parcel number: 2910223001059
Construction
Type & style
- Home type: SingleFamily
- Architectural style: European,Mediterranean
- Property subtype: Single Family Residence, Residential
Materials
- Block, Concrete
- Foundation: Brick/Mortar, Pillar/Post/Pier
- Roof: Composition
Condition
- Year built: 1911
Utilities & green energy
- Electric: 110 Volts, 220 Volts
- Sewer: Public Sewer
- Water: Public
- Utilities for property: Electricity Available, Natural Gas Available, Sewer Available, Water Available
Green energy
- Energy efficient items: Appliances, HVAC, Insulation
Community & HOA
Community
- Features: Near Schools, Near Shopping, Pool, Sidewalks, Street Lights
- Subdivision: Leinkauf Historical District
Location
- Region: Mobile
Financial & listing details
- Price per square foot: $223/sqft
- Tax assessed value: $613,400
- Annual tax amount: $3,747
- Date on market: 2/26/2026
- Electric utility on property: Yes
- Road surface type: Paved
Estimated market value
Not available
Estimated sales range
Not available
Not available
Price history
| Date | Event | Price |
|---|---|---|
| 9/24/2026 | Price change | $1,100,000-4.3%$223/sqft |
Source:  Baldwin Realtors #390918 Report a problem Baldwin Realtors #390918 Report a problem | ||
| 9/3/2026 | Price change | $1,149,000-4.2%$233/sqft |
Source:  GCMLS #7710374 Report a problem GCMLS #7710374 Report a problem | ||
| 8/17/2026 | Price change | $1,199,000-2.1%$243/sqft |
Source: GCMLS #7710374 Report a problem | ||
| 7/17/2026 | Price change | $1,225,000-1.9%$248/sqft |
Source: Baldwin Realtors #390918 Report a problem | ||
| 6/29/2026 | Price change | $1,249,000-1.6%$253/sqft |
Source: Baldwin Realtors #390918 Report a problem | ||
| 6/5/2026 | Price change | $1,269,000-4.2%$257/sqft |
Source: Baldwin Realtors #390918 Report a problem | ||
| 4/24/2026 | Price change | $1,325,000-1.9%$268/sqft |
Source: Baldwin Realtors #390918 Report a problem | ||
| 2/26/2026 | Listed for sale | $1,350,000+4.3%$273/sqft |
Source: Baldwin Realtors #390918 Report a problem | ||
| 11/17/2025 | Listing removed | $1,294,000$262/sqft |
Source: Roberts Brothers #362350 Report a problem | ||
| 8/21/2025 | Price change | $1,294,000-0.1%$262/sqft |
Source: Baldwin Realtors #362350 Report a problem | ||
| 5/7/2025 | Price change | $1,295,000-3.7%$262/sqft |
Source: GCMLS #7385662 Report a problem | ||
| 4/11/2025 | Price change | $1,345,000-3.6%$272/sqft |
Source: GCMLS #7385662 Report a problem | ||
| 1/9/2025 | Price change | $1,395,000-6.7%$282/sqft |
Source: GCMLS #7385662 Report a problem | ||
| 9/27/2024 | Price change | $1,495,000-3.5%$303/sqft |
Source: GCMLS #7385662 Report a problem | ||
| 5/14/2024 | Listed for sale | $1,550,000+181.8%$314/sqft |
Source: Roberts Brothers #7385662 Report a problem | ||
| 6/24/2021 | Sold | $550,000-4.3%$111/sqft |
Source: Public Record Report a problem | ||
| 4/30/2021 | Listed for sale | $575,000$116/sqft |
Source: GCMLS #651702 Report a problem | ||
Public tax history
| Year | Property taxes | Tax assessment |
|---|---|---|
| 2025 | $3,748 +7% | $59,020 +7% |
| 2024 | $3,503 +41.3% | $55,160 +41.3% |
| 2023 | $2,479 +28.4% | $39,040 +24.1% |
| 2022 | $1,931 -51.7% | $31,460 -50% |
| 2021 | $3,994 | $62,900 +108.8% |
| 2020 | -- | $30,120 -0.5% |
| 2019 | -- | $30,280 +2.1% |
| 2018 | -- | $29,660 +0.4% |
| 2017 | -- | $29,540 -0.7% |
| 2016 | -- | $29,740 -21.4% |
| 2013 | -- | $37,860 -5.3% |
| 2010 | -- | $40,000 +39.4% |
| 2003 | $1,595 | $28,700 |
| 2002 | $1,595 +16.2% | $28,700 +15.7% |
| 2001 | $1,373 +27.7% | $24,800 |
| 2000 | $1,075 | $24,800 |
Find assessor info on the county website
Monthly payment
Est. payment
Payment breakdown
Explore the cost of this home by adjusting the details. Changes won't be saved.Climate risks
Neighborhood: Hannon Park
Nearby schools
Schools provided by the listing agent
- Elementary: Leinkauf
- Middle: Calloway Smith
- High: Murphy
Source: GCMLS. This data may not be complete. We recommend contacting the local school district to confirm school assignments for this home.
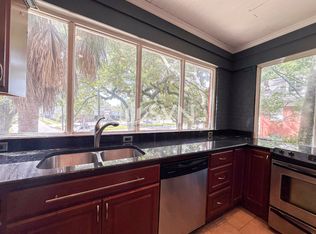
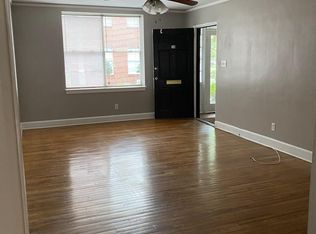

Similar homes
- $899,0004 bd5 ba5.4k sqft1563 Government St, Mobile, AL 36604For Sale
 MLS ID #7738012, Chuck Guy, Cooper & Co Inc.. GCMLS
 - $1,100,0005 bd4 ba5k sqft2553 S Durham Dr, Mobile, AL 36606For Sale
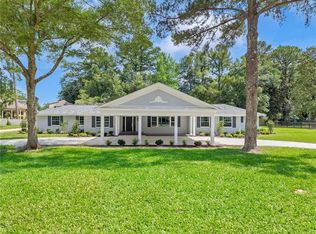 MLS ID #7800694, Laura Brenton, Foundation First Real Estate. GCMLS
 - $1,095,0005 bd5 ba4.1k sqft201 Grand Blvd, Mobile, AL 36607For Sale
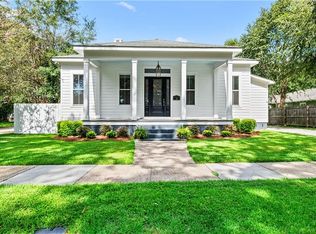 MLS ID #7810486, Phillip Curtin, Curtin-Burdette. GCMLS
 - $599,0005 bd4 ba5.7k sqft1200 Government St, Mobile, AL 36604For Sale
 MLS ID #7758940, Chris Adams, Legendary Realty,LLC. GCMLS
