Stunning Waterfront Estate with exceptional amenities on approximately 2 acres located on a quiet cul-de-sac with approximately 150 feet of serene waterfront, with the option to purchase an additional 2 acre waterfront (150ft of waterfront) adjoining lot (MLS#7729243 ) This beautifully maintained, estate offers an unmatched blend of luxury, comfort, and functionality. The main house boasts over 7300 square feet under roof and over 5800 square feet of heated and cooled space. This 5-bedroom, 3 full bath, 1 half bath custom-built, builders personal home, features a new fortified roof installed in August 2022 on both the house and boathouse. Step into a thoughtfully designed open floor plan with 10-foot ceilings downstairs and 9-foot ceilings upstairs, complemented by tile floors on the main level and carpeting upstairs with the exception of one room that could be craft room, hobby room, or playroom. Architectural details include hand designed leaded glass front doors, crown moulding throughout, hand-carved marble fireplace mantle, iron handrails, and a beautiful barrel ceiling from the foyer to the living room.The primary suite is located on the main floor, offering a private sitting area and a spacious ensuite with very large custom closets. The four additional bedrooms upstairs all feature huge walk-in closets and access to three walk-in attics for ample storage. The home also includes an oversized formal dining room and private office just off the foyer. This is a builders personal home and it was designed for both everyday living and entertaining, the chef’s kitchen boasts custom cabinets, massive countertops, and natural light that fills the space. A theater room features Gladiator seating chairs with shakers, surround sound, and specialty lighting. Just off the theater room is a huge playroom with pool table that offers more fun for all ages. Step outside to a true oasis: the saltwater gunite pool is fully fenced and accompanied by a tiled outdoor kitchen (additional 575 square feet) that is complete with wood-burning fireplace, additional half bath, Primo grill, and access to the gym that is heated and cooled and will remain furnished (610 square feet) plus has an incredible view of the river. This set up allows for unmatched indoor/outdoor living space that will be the place of TONS of great family memories. This space also lends itself to the possibility to be converted to an additional dwelling unit/Air B&B with some minor renovations. The custom pier and boathouse with lift provides direct access to Mobile Bay and the Gulf of America for boating, world class fishing or just simply enjoying the peaceful surroundings. Whether you take the boat for a sunset cruise or sipping your coffee on the pier this exclusive setting defines serene, waterfront living at its FINEST. Set on approximately 2l ush acres, this property offers beautifully maintained landscaping with irrigation system throughout the entire property, mature shrubs, and greenery that create a peaceful, private retreat. There’s ample room to park a boat, boat trailer, or RV, making this estate as functional as it is scenic.
Active
$1,675,000
2924 Riverview Pointe Dr S, Theodore, AL 36582
5beds
5,854sqft
Single Family Residence, Residential
Built in 1999
2 Acres Lot
$-- Zestimate®
$286/sqft
$-- HOA
What's special
- 185 days
- 702
- 32
Zillow last checked:
Listing updated:
Listed by:
Nancy Nassar 251-401-3615,
Cooper & Co Inc.
Source: GCMLS,MLS#: 7728689
Facts & features
Interior
Bedrooms & bathrooms
- Bedrooms: 5
- Bathrooms: 5
- Full bathrooms: 3
- 1/2 bathrooms: 2
Heating
- Central
Cooling
- Central Air
Appliances
- Included: Dishwasher, Electric Oven
- Laundry: Laundry Room, Lower Level
Features
- Bookcases, Double Vanity, Entrance Foyer 2 Story, High Ceilings 9 ft Upper, High Ceilings 10 ft Main, His and Hers Closets, Walk-In Closet(s)
- Flooring: Carpet, Ceramic Tile
- Basement: None
- Has fireplace: Yes
- Fireplace features: None
Interior area
- Total structure area: 5,854
- Total interior livable area: 5,854 sqft
Video & virtual tour
Property
Parking
- Total spaces: 3
- Parking features: Driveway, Garage, Garage Door Opener
- Garage spaces: 3
- Has uncovered spaces: Yes
Accessibility
- Accessibility features: None
Features
- Levels: Two
- Patio & porch: Covered, Front Porch, Rear Porch
- Exterior features: Other
- Pool features: Gunite, In Ground, Salt Water
- Has spa: Yes
- Spa features: None, Bath
- Fencing: Wrought Iron
- Has view: Yes
- View description: River
- Has water view: Yes
- Water view: River
- Waterfront features: River Front
- Frontage length: Water Frontage (150)
Lot
- Size: 2 Acres
- Dimensions: 309 x 149 x 397 x 149
- Features: Back Yard, Navigable River On Lot
Details
- Additional structures: Boat House, Garage(s), Outdoor Kitchen, Pool House, Other
- Parcel number: 3217010007003007
Construction
Type & style
- Home type: SingleFamily
- Architectural style: Mediterranean
- Property subtype: Single Family Residence, Residential
Materials
- Stucco
- Foundation: Slab
- Roof: Composition
Condition
- Year built: 1999
Utilities & green energy
- Electric: 110 Volts
- Sewer: Septic Tank
- Water: Well
- Utilities for property: Cable Available, Electricity Available, Natural Gas Available
Green energy
- Energy efficient items: None
Community & HOA
Community
- Features: None
- Subdivision: Riverview Pointe East
Location
- Region: Theodore
Financial & listing details
- Price per square foot: $286/sqft
- Tax assessed value: $1,089,900
- Annual tax amount: $5,020
- Date on market: 3/9/2026
- Electric utility on property: Yes
- Road surface type: Asphalt
Estimated market value
Not available
Estimated sales range
Not available
Not available
Price history
| Date | Event | Price |
|---|---|---|
| 6/9/2026 | Price change | $1,675,000-4.3%$286/sqft |
Source:  GCMLS #7728689 Report a problem GCMLS #7728689 Report a problem | ||
| 3/9/2026 | Listed for sale | $1,750,000-12.1%$299/sqft |
Source: GCMLS #7728689 Report a problem | ||
| 12/31/2025 | Listing removed | $1,990,230$340/sqft |
Source: BHHS broker feed #7592428 Report a problem | ||
| 8/12/2025 | Price change | $1,990,230-13.5%$340/sqft |
Source: GCMLS #7592428 Report a problem | ||
| 6/5/2025 | Listed for sale | $2,300,000+21.1%$393/sqft |
Source: GCMLS #7592428 Report a problem | ||
| 2/28/2024 | Listing removed | -- |
Source: Owner Report a problem | ||
| 2/11/2024 | Listed for sale | $1,900,000+1420%$325/sqft |
Source: Owner Report a problem | ||
| 12/5/1997 | Sold | $125,000$21/sqft |
Source: Agent Provided Report a problem | ||
Public tax history
| Year | Property taxes | Tax assessment |
|---|---|---|
| 2025 | $5,220 +4% | $109,000 +3.9% |
| 2024 | $5,020 -0.2% | $104,880 -0.2% |
| 2023 | $5,027 | $105,040 |
| 2022 | $5,027 +6.1% | $105,040 +6.1% |
| 2021 | $4,736 -0.6% | $99,040 -0.6% |
| 2020 | $4,767 +7.3% | $99,660 +7.2% |
| 2019 | $4,441 | $92,940 -1% |
| 2018 | $4,441 +1.7% | $93,880 +2.7% |
| 2017 | $4,365 | $91,380 +3.1% |
| 2016 | $4,365 +12.9% | $88,640 +10.2% |
| 2013 | $3,866 | $80,420 |
Find assessor info on the county website
Monthly payment
Est. payment
Payment breakdown
Explore the cost of this home by adjusting the details. Changes won't be saved.Climate risks
Neighborhood: Rochon
- $472,5001.8 acres2914 Riverview Pointe Dr S, Theodore, AL 36582Lot/Land

- $1,420,3001.47 acres2944 Riverview Pointe Dr S, Theodore, AL 36582Off Market

- $1,200,0006 bd6 ba5.8k sqft2904 Riverview Pointe Dr S, Theodore, AL 36582Sold
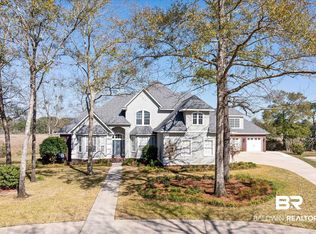
- $609,6004 bd4 ba3.2k sqft2925 Riverview Pointe Dr S, Theodore, AL 36582Off Market

Similar homes
- $925,0004 bd5 ba3.5k sqft5761 Riverview Plantation Dr, Theodore, AL 36582For Sale
 MLS ID #7738996, Sarita Tanner, Goode Realty, LLC. GCMLS
 - $1,149,0005 bd4 ba5.2k sqft3301 Baumhauer Rd, Theodore, AL 36582For Sale
 MLS ID #7785603, Tori Garrett, Pickett Real Estate. GCMLS
 - $1,700,0004 bd4 ba4.4k sqft3130 Canary Island Dr, Mobile, AL 36695For Sale
 MLS ID #7803116, Brooks Beck, Beck Properties Real Estate. GCMLS
 - $1,475,0004 bd5 ba4.5k sqft9501 Ben Hamilton Rd, Theodore, AL 36582For Sale
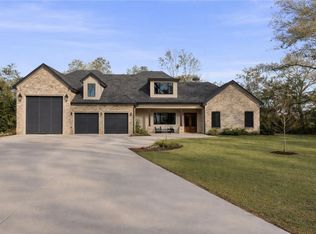 MLS ID #7740653, Julissa Rodriguez, IXL Real Estate LLC. GCMLS
