Completely renovated and move-in ready, this charming Southern cottage in Point Clear blends timeless character with comfortable waterfront living. Situated on a private, professionally landscaped lot along the walking trail, the property offers exceptional indoor and outdoor spaces designed for both everyday living and entertaining.
The main level features beautiful heart pine floors, a renovated chef’s kitchen with a six-burner gas range and new refrigerator, and a spacious primary suite with a large walk-in closet, adjoining sunroom, and private den. A large screened porch overlooks the landscaped backyard and waterfront, creating the perfect setting to relax and enjoy the Point Clear lifestyle.
Upstairs features a spacious family room with a full bar and kitchen area, along with the fourth bedroom, providing a comfortable and private space for family and guests.
Outdoor living is a highlight of the property with a private boat dock, six-person hot tub, outdoor entertaining area with fireplace, and beautifully landscaped grounds. Additional features include a detached guest cottage and three-car garage, providing excellent flexibility for guests, a home office, or additional living space.
Thoughtfully renovated throughout and ideally located in Point Clear, this special property offers privacy, character, and the opportunity to enjoy the best of Fairhope’s waterfront lifestyle.
Buyer to verify all information during due diligence. Buyer to verify all information during due diligence.
Active
$1,675,000
15934 Scenic Highway 98, Fairhope, AL 36532
4beds
3,655sqft
Single Family Residence
Built in 1999
0.43 Acres Lot
$-- Zestimate®
$458/sqft
$-- HOA
What's special
Detached guest cottageThree-car garagePrivate denPrivate professionally landscaped lotBeautifully landscaped groundsBeautiful heart pine floorsSix-person hot tub
- 24 days
- 1,777
- 134
Likely to sell faster than
Zillow last checked:
Listing updated:
Listed by:
Morgan Ashurst 251-928-9265,
Ashurst & Niemeyer, LLC,
Lilly McKay McLendon,
Ashurst & Niemeyer, LLC
Source: Baldwin Realtors,MLS#: 406735
Facts & features
Interior
Bedrooms & bathrooms
- Bedrooms: 4
- Bathrooms: 5
- Full bathrooms: 4
- 1/2 bathrooms: 1
Heating
- Heat Pump
Cooling
- Heat Pump
Appliances
- Included: Disposal, Dishwasher
Features
- Wet Bar, Internet, Ceiling Fan(s), High Ceilings, Split Bedroom Plan
- Flooring: Wood
- Number of fireplaces: 2
- Fireplace features: Den
Interior area
- Total interior livable area: 3,655 sqft
Property
Parking
- Parking features: Attached, Garage Door Opener
Features
- Stories: 2
- Patio & porch: Patio, Porch Screened
- Exterior features: Irrigation Sprinkler
- Pool features: None
- Fencing: Fenced
- Waterfront features: Canal Front Building, Creek Front Building, Creek Access Less Than Or Equal To Quarter Mile
- Body of water: Bailey Creek
Lot
- Size: 0.43 Acres
- Features: Less Than 1 Acre
Details
- Additional structures: Guest Cottage
- Parcel number: 5603070000024.000
- Special conditions: None
Construction
Type & style
- Home type: SingleFamily
- Architectural style: Craftsman
- Property subtype: Single Family Residence
Materials
- Roof: Composition Shingle
Condition
- Year built: 1999
Utilities & green energy
- Utilities for property: Propane, Water City, Sewage City, Water Heater Tankless
Community & HOA
Community
- Features: None
- Security: Security Lights, Smoke Detector(s)
- Subdivision: Point Clear Estates
HOA
- Has HOA: No
Location
- Region: Fairhope
Financial & listing details
- Price per square foot: $458/sqft
- Tax assessed value: $1,133,200
- Annual tax amount: $3,469
- Date on market: 8/17/2026
- Ownership type: Whole Full
Estimated market value
Not available
Estimated sales range
Not available
Not available
Price history
| Date | Event | Price |
|---|---|---|
| 8/17/2026 | Listed for sale | $1,675,000+15.5%$458/sqft |
Source:  Baldwin Realtors #406735 Report a problem Baldwin Realtors #406735 Report a problem | ||
| 1/7/2025 | Sold | $1,450,000-1.7%$397/sqft |
Source: Baldwin Realtors #368359 Report a problem | ||
| 9/24/2024 | Listed for sale | $1,475,000$404/sqft |
Source: Baldwin Realtors #368359 Report a problem | ||
| 4/3/2024 | Listing removed | -- |
Source:  GCMLS #7356591 Report a problem GCMLS #7356591 Report a problem | ||
| 3/21/2024 | Listed for sale | $1,475,000+2.8%$404/sqft |
Source: GCMLS #7356591 Report a problem | ||
| 9/10/2023 | Listing removed | -- |
Source: GCMLS #7174387 Report a problem | ||
| 7/24/2023 | Price change | $1,435,000-3.4%$393/sqft |
Source: Baldwin Realtors #341629 Report a problem | ||
| 2/9/2023 | Listed for sale | $1,485,000+90.4%$406/sqft |
Source: Baldwin Realtors #341629 Report a problem | ||
| 10/30/2020 | Sold | $780,000-2.4%$213/sqft |
Source: Baldwin Realtors #303671 Report a problem | ||
| 5/7/2020 | Listed for sale | $799,500-1.9%$219/sqft |
Source: Coldwell Banker Reehl Properties Fairhope #298165 Report a problem | ||
| 3/18/2020 | Listing removed | $815,000$223/sqft |
Source: Courtney & Morris Fairhope #291443 Report a problem | ||
| 11/17/2019 | Listed for sale | $815,000+40.5%$223/sqft |
Source: Courtney & Morris, Inc. #291443 Report a problem | ||
| 4/25/2016 | Sold | $580,000$159/sqft |
Source: Public Record Report a problem | ||
Public tax history
| Year | Property taxes | Tax assessment |
|---|---|---|
| 2025 | $3,469 +4.3% | $113,340 +4.2% |
| 2024 | $3,325 +15.7% | $108,720 +15.5% |
| 2023 | $2,874 | $94,160 +22.9% |
| 2022 | -- | $76,640 +11% |
| 2021 | $1,715 +4% | $69,060 +3% |
| 2020 | $1,649 +12.5% | $67,020 -1% |
| 2019 | $1,465 +7.8% | $67,700 +7.7% |
| 2018 | $1,360 +14.3% | $62,860 +14.1% |
| 2017 | $1,190 | $55,100 +40% |
| 2016 | $1,190 | $39,360 -4.2% |
| 2015 | -- | $41,080 +5.7% |
| 2014 | -- | $38,880 +4% |
| 2013 | -- | $37,380 -6.6% |
| 2011 | -- | $40,020 +2.5% |
| 2010 | -- | $39,040 -6.2% |
| 2009 | $876 +1.7% | $41,640 +1.7% |
| 2008 | $861 -1.9% | $40,940 -1.9% |
| 2007 | $878 -17.1% | $41,720 +5.8% |
| 2006 | $1,059 +12% | $39,420 +11.4% |
| 2005 | $946 -0.9% | $35,380 -0.8% |
| 2004 | $954 +59.4% | $35,680 +55.3% |
| 2003 | $598 +39.8% | $22,980 +36% |
| 2002 | $428 +5.2% | $16,900 +3% |
| 2001 | $407 | $16,400 |
| 2000 | $407 | $16,400 |
Find assessor info on the county website
Monthly payment
Est. payment
Payment breakdown
Explore the cost of this home by adjusting the details. Changes won't be saved.Climate risks
Neighborhood: 36532
Nearby schools
Schools provided by the listing agent
- Elementary: J. Larry Newton Elementary
- Middle: Fairhope Middle
- High: Fairhope High
Source: Baldwin Realtors. This data may not be complete. We recommend contacting the local school district to confirm school assignments for this home.
- $1,020,9005 bd5 ba4.6k sqft15900 Scenic Highway 98, Fairhope, AL 36532Off Market
- $727,6003 bd2 ba2.8k sqft15894 Scenic Highway 98, Fairhope, AL 36532Off Market

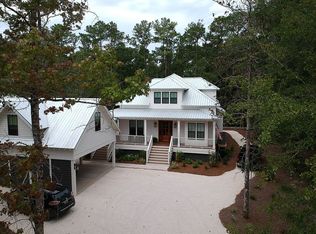
- $1,337,8004 bd5 ba3.3k sqft15934 County Road 98 Scenic, Fairhope, AL 36532Off Market
- $1,214,5005 bd5 ba3.2k sqft15951 Birdwatch Ln, Fairhope, AL 36532Off Market
Similar homes
- $1,789,0005 bd7 ba4.7k sqft4 Molokai Ln, Fairhope, AL 36532Active Under Contract
 MLS ID #366873, Preston Niemeyer, Ashurst & Niemeyer, LLC. Baldwin Realtors
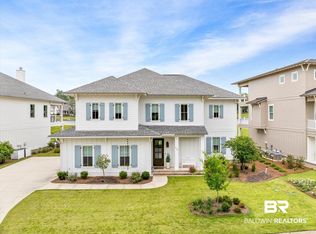
 - $1,440,0004 bd4 ba3.3k sqft450 Colony Dr, Fairhope, AL 36532Active
 MLS ID #395292, Shannon Hesse Smart, South Coast Properties. Baldwin Realtors
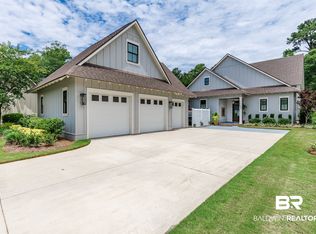
 - $1,275,0004 bd3 ba3.2k sqft315 Crane Pl, Fairhope, AL 36532Active
 MLS ID #409586, Lucy Lety, Ashurst & Niemeyer, LLC. Baldwin Realtors
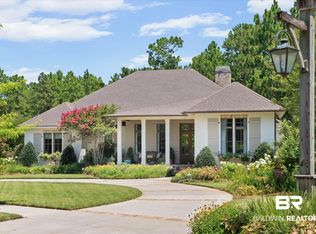
 - $1,400,0004 bd5 ba4.1k sqft561 Falling Water Blvd, Fairhope, AL 36532Active Under Contract
 MLS ID #399193, Cindy A Zebryk, Coldwell Banker Reehl Properties Fairhope. Baldwin Realtors
