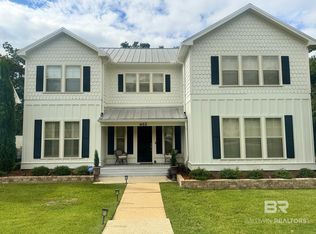
Lakefront Luxury Living in Battles Trace at The ColonyWelcome to your dream home on Sweetwater Lake! This stunning coastal-style residence, located in the exclusive gated community of Battles Trace, offers breathtaking lakefront views and a harmonious blend of elegance, comfort, and functionality. Enjoy the tranquility of waterfront living with captivating vistas from the spacious living room, gourmet kitchen, and private primary suite.The inverted floor plan places the main living areas on the upper level, maximizing natural light and lake views while creating an inviting open-concept space perfect for entertaining. A private elevator provides easy access to both levels, ensuring convenience and accessibility for all. With two generous living rooms on separate levels, this home offers versatility for hosting gatherings, family time, or quiet relaxation. Elegant finishes, including white oak hardwood floors, soaring 10-foot ceilings, and premium architectural details, enhance the coastal aesthetic throughout. Thoughtful storage solutions on both levels keep your belongings organized and easily accessible. The luxurious primary suite serves as a serene retreat, featuring porch access, a custom walk-in closet connected to the laundry room, and an ensuite bath with extensive cabinetry for added luxury. The chef-inspired kitchen is a culinary haven, complete with quartz countertops, a Wolf gas range, a Sub-Zero refrigerator, and a charming butler’s pantry, making it ideal for entertaining and family meals. An oversized side-entry garage accommodates two vehicles and a golf cart, with additional space for recreational gear or tools. This exceptional home marries the finest aspects of lakefront living with timeless design and modern convenience. Don’t miss the opportunity to experience life in one of Fairhope’s most sought-after communities. Buyer to verify all information during due diligence.
Active
$1,440,000
450 Colony Dr, Fairhope, AL 36532
4beds
3,320sqft
Single Family Residence
Built in 2019
0.28 Acres Lot
$-- Zestimate®
$434/sqft
$935/mo HOA
What's special
Elegant finishesQuartz countertopsWolf gas rangeSub-zero refrigeratorWhite oak hardwood floorsMaximizing natural lightChef-inspired kitchen
- 175 days
- 247
- 13
Zillow last checked:
Listing updated:
Listed by:
Shannon Hesse Smart 205-305-7200,
South Coast Properties
Source: Baldwin Realtors,MLS#: 395292
Facts & features
Interior
Bedrooms & bathrooms
- Bedrooms: 4
- Bathrooms: 4
- Full bathrooms: 3
- 1/2 bathrooms: 1
Heating
- Central, Electric
Appliances
- Included: Disposal, Microwave, Dishwasher
Features
- Internet, Ceiling Fan(s), High Ceilings, Private Elevator, Termite Contract, Split Bedroom Plan
- Flooring: Tile, Wood
- Has fireplace: No
- Fireplace features: No Fireplace
Interior area
- Total interior livable area: 3,320 sqft
Video & virtual tour
Property
Parking
- Parking features: Golf Cart Garage, Three Or More Vehicles, Garage Door Opener
- Has garage: Yes
Features
- Stories: 2
- Patio & porch: Rear Porch, Front Porch
- Exterior features: Irrigation Sprinkler
- Pool features: None
- Fencing: Fenced
- Has view: Yes
- View description: Direct Lake Front
- Has water view: Yes
- Waterfront features: Other See Remarks, Lake Front Building
Lot
- Size: 0.28 Acres
- Features: Water View, Subdivision, Less Than 1 Acre
Details
- Parcel number: 4609300000078.112
- Special conditions: None
Construction
Type & style
- Home type: SingleFamily
- Architectural style: Traditional
- Property subtype: Single Family Residence
Materials
- Roof: Dimensional
Condition
- Year built: 2019
Utilities & green energy
- Utilities for property: Water City, Sewage City, Grinder Pump, Fairhope Utilities
Community & HOA
Community
- Features: Optional Club
- Security: Smoke Detector(s)
- Subdivision: Battles Trace At The Colony
HOA
- Has HOA: Yes
- Services included: Taxes Common Area, Common Area Insurance, Association Management, Common Area Maintenance
- HOA fee: $935 monthly
- HOA phone: 205-733-6700
Location
- Region: Fairhope
Financial & listing details
- Price per square foot: $434/sqft
- Tax assessed value: $1,217,100
- Annual tax amount: $4,789
- Date on market: 4/18/2026
- Ownership type: Whole Full
Estimated market value
Not available
Estimated sales range
Not available
Not available
Price history
| Date | Event | Price |
|---|---|---|
| 4/18/2026 | Listed for sale | $1,440,000$434/sqft |
Source:  Baldwin Realtors #395292 Report a problem Baldwin Realtors #395292 Report a problem | ||
| 4/18/2026 | Listing removed | $1,440,000$434/sqft |
Source: Baldwin Realtors #386802 Report a problem | ||
| 10/18/2025 | Listed for sale | $1,440,000$434/sqft |
Source: Baldwin Realtors #386802 Report a problem | ||
| 10/18/2025 | Listing removed | $1,440,000$434/sqft |
Source: Baldwin Realtors #377839 Report a problem | ||
| 6/13/2025 | Price change | $1,440,000-3.3%$434/sqft |
Source: Baldwin Realtors #377839 Report a problem | ||
| 4/20/2025 | Price change | $1,489,000+0.7%$448/sqft |
Source: Baldwin Realtors #377839 Report a problem | ||
| 4/19/2025 | Listed for sale | $1,479,000+6%$445/sqft |
Source: Baldwin Realtors #377839 Report a problem | ||
| 9/20/2024 | Listing removed | $1,395,000-2.2%$420/sqft |
Source: Baldwin Realtors #361932 Report a problem | ||
| 5/4/2024 | Listed for sale | $1,426,000+64.1%$430/sqft |
Source: Baldwin Realtors #361932 Report a problem | ||
| 7/23/2021 | Sold | $869,000$262/sqft |
Source: Baldwin Realtors #317544 Report a problem | ||
| 1/3/2021 | Listing removed | -- |
Source:  Baldwin Realtors Report a problem Baldwin Realtors Report a problem | ||
| 12/30/2020 | Listed for sale | $869,000+17.4%$262/sqft |
Source: The Colony At The Grand Realty #307650 Report a problem | ||
| 1/16/2020 | Sold | $740,000$223/sqft |
Source: Baldwin Realtors #293475 Report a problem | ||
Public tax history
| Year | Property taxes | Tax assessment |
|---|---|---|
| 2025 | $4,789 +0.9% | $121,720 +0.9% |
| 2024 | $4,746 +6.6% | $120,640 +6.6% |
| 2023 | $4,453 | $113,220 +31.2% |
| 2022 | -- | $86,320 +5.7% |
| 2021 | $3,212 | $81,660 -50% |
| 2020 | -- | $163,300 +172.2% |
| 2019 | -- | $60,000 +50% |
| 2018 | -- | $40,000 |
Find assessor info on the county website
Monthly payment
Est. payment
Payment breakdown
Explore the cost of this home by adjusting the details. Changes won't be saved.Climate risks
Neighborhood: 36532
Nearby schools
Schools provided by the listing agent
- Elementary: Fairhope East Elementary
- Middle: Fairhope Middle
- High: Fairhope High
Source: Baldwin Realtors. This data may not be complete. We recommend contacting the local school district to confirm school assignments for this home.
Similar homes
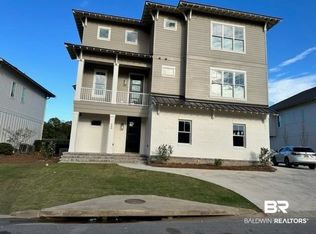
- $1,449,0004 bd4 ba3.8k sqft452 Colony Dr, Fairhope, AL 36532Active
 MLS ID #399103, Barry Trice, Courtney & Morris, Inc Daphne. Baldwin Realtors
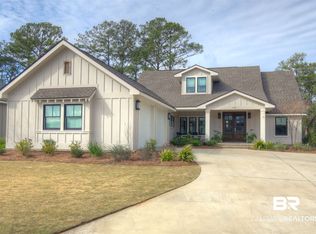
 - $1,275,0004 bd3 ba3.2k sqft315 Crane Pl, Fairhope, AL 36532Active
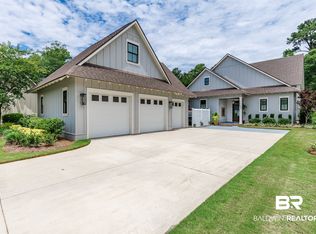 MLS ID #409586, Lucy Lety, Ashurst & Niemeyer, LLC. Baldwin Realtors
 - $1,399,0005 bd4 ba3.4k sqft12190 Mandrell Ln, Fairhope, AL 36532Active
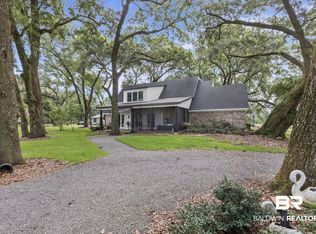 MLS ID #398195, Lisa C Dutton, Bayside Real Estate Group. Baldwin Realtors
 - $1,265,0004 bd4 ba2.9k sqft462 Satsuma St, Fairhope, AL 36532Active
 MLS ID #410580, Laura R Norton, Wise Living Real Estate, LLC. Baldwin Realtors
