RARE FAIRHOPE ACREAGE just minutes from downtown! Tucked away on more than 3 private acres, 15 Woods Avenue offers a combination of space, privacy, character and convenience that is increasingly difficult to find this close to the heart of Fairhope. With NO HOA and over 3,000 square feet of living space, this 4 bedroom, 2.5 bath home provides room to spread out both inside and out. Inside, you'll find beautiful heart pine floors, 9 foot ceilings, a wood burning fireplace and an antique cypress door that add warmth and character throughout the home. The flexible floor plan includes multiple living spaces plus a bonus/flex area offering additional possibilities. Outside is where this property truly sets itself apart. More than 3 acres provide exceptional privacy and room to enjoy the outdoors, garden, entertain or simply appreciate having space around you - all while remaining close to downtown Fairhope's shops, restaurants, nature trails and waterfront. Additional features include a double carport, central vacuum, septic system, 2 water heaters and cedar siding. The roof was replaced in 2015. If you've been searching for acreage in Fairhope, but don't want to sacrifice proximity to town, 15 Woods Avenue deserves another look. Properties offering this much land, privacy and convenience are hard to find. Buyer to verify all information during due diligence.
Active
Price cut: $24.9K (9/9)
$975,000
15 Woods Ave, Fairhope, AL 36532
4beds
3,069sqft
Single Family Residence
Built in 1993
3.19 Acres Lot
$-- Zestimate®
$318/sqft
$-- HOA
What's special
Wood burning fireplaceDouble carportBeautiful heart pine floorsAntique cypress doorExceptional privacyCentral vacuumFlexible floor plan
- 196 days
- 933
- 44
Zillow last checked:
Listing updated:
Listed by:
Lisa C Dutton 251-209-0606,
Bayside Real Estate Group,
Tracie Sweat 251-747-5932,
Bayside Real Estate Group
Source: Baldwin Realtors,MLS#: 393958
Facts & features
Interior
Bedrooms & bathrooms
- Bedrooms: 4
- Bathrooms: 3
- Full bathrooms: 2
- 1/2 bathrooms: 1
Heating
- Natural Gas
Appliances
- Included: Cooktop, Microwave, Dishwasher, Central Vacuum
Features
- En Suite, Internet, Ceiling Fan(s), Termite Contract
- Flooring: Tile, Wood, Carpet
- Number of fireplaces: 1
- Fireplace features: Living Room
Interior area
- Total interior livable area: 3,069 sqft
Property
Parking
- Parking features: Double Carport
Features
- Stories: 1
- Patio & porch: Rear Porch, Front Porch
- Pool features: None
- Fencing: Fenced
- Has view: Yes
- View description: None/Not Applicable
- Waterfront features: No Waterfront
Lot
- Size: 3.19 Acres
Details
- Parcel number: 4603080003054.000
- Special conditions: None
Construction
Type & style
- Home type: SingleFamily
- Architectural style: Craftsman
- Property subtype: Single Family Residence
Materials
- Roof: Metal
Condition
- Year built: 1993
Utilities & green energy
- Utilities for property: Fairhope Utilities, Cable
Community & HOA
Community
- Features: Other, More Than Two Pets Allowed
- Security: Security System
HOA
- Has HOA: No
Location
- Region: Fairhope
Financial & listing details
- Price per square foot: $318/sqft
- Tax assessed value: $701,800
- Annual tax amount: $3,098
- Date on market: 3/23/2026
- Ownership type: Whole Full
Estimated market value
Not available
Estimated sales range
Not available
Not available
Price history
| Date | Event | Price |
|---|---|---|
| 9/9/2026 | Price change | $975,000-2.5%$318/sqft |
Source:  Baldwin Realtors #393958 Report a problem Baldwin Realtors #393958 Report a problem | ||
| 3/23/2026 | Listed for sale | $999,900-4.7%$326/sqft |
Source: Baldwin Realtors #393958 Report a problem | ||
| 6/16/2025 | Listing removed | $1,049,000$342/sqft |
Source: Baldwin Realtors #370871 Report a problem | ||
| 5/5/2025 | Price change | $1,049,000-1.4%$342/sqft |
Source: Baldwin Realtors #370871 Report a problem | ||
| 4/6/2025 | Price change | $1,064,000-1.4%$347/sqft |
Source: Baldwin Realtors #370871 Report a problem | ||
| 2/27/2025 | Price change | $1,079,000-1.3%$352/sqft |
Source: Baldwin Realtors #370871 Report a problem | ||
| 2/12/2025 | Price change | $1,092,800-0.5%$356/sqft |
Source: Baldwin Realtors #370871 Report a problem | ||
| 11/22/2024 | Listed for sale | $1,097,800$358/sqft |
Source: Baldwin Realtors #370871 Report a problem | ||
Public tax history
| Year | Property taxes | Tax assessment |
|---|---|---|
| 2025 | $3,098 +7.1% | $68,320 +7% |
| 2024 | $2,893 +6% | $63,860 +5.9% |
| 2023 | $2,728 | $60,280 +25.8% |
| 2022 | -- | $47,920 +1.4% |
| 2021 | $2,103 +12.6% | $47,260 +13.6% |
| 2020 | $1,869 +5.6% | $41,600 -1.4% |
| 2019 | $1,769 +6.9% | $42,180 +6.7% |
| 2018 | $1,655 +4.8% | $39,540 +4.7% |
| 2017 | $1,579 | $37,760 +18.1% |
| 2016 | $1,579 | $31,980 -1.6% |
| 2015 | -- | $32,500 +9.9% |
| 2014 | -- | $29,560 |
| 2013 | -- | $29,560 -8% |
| 2011 | -- | $32,140 +2.6% |
| 2010 | -- | $31,320 -4.2% |
| 2009 | $1,360 -32.3% | $32,680 -31.6% |
| 2008 | $2,009 +22.4% | $47,760 +21.8% |
| 2007 | $1,641 +27.2% | $39,220 +26.3% |
| 2006 | $1,291 +3.4% | $31,060 +3.3% |
| 2005 | $1,248 +4.9% | $30,080 +4.7% |
| 2004 | $1,190 | $28,720 |
| 2003 | $1,190 +18.4% | $28,720 +17.6% |
| 2002 | $1,005 +1.1% | $24,420 |
| 2001 | $994 | $24,420 |
| 2000 | $994 | $24,420 |
Find assessor info on the county website
Monthly payment
Est. payment
Payment breakdown
Explore the cost of this home by adjusting the details. Changes won't be saved.Climate risks
Neighborhood: 36532
Nearby schools
Schools provided by the listing agent
- Elementary: Fairhope West Elementary
- Middle: Fairhope Middle
- High: Fairhope High
Source: Baldwin Realtors. This data may not be complete. We recommend contacting the local school district to confirm school assignments for this home.
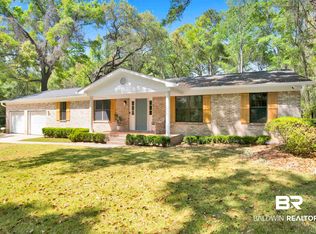

Similar homes
- $949,0004 bd3 ba2.4k sqft300 Volanta Ave, Fairhope, AL 36532Active
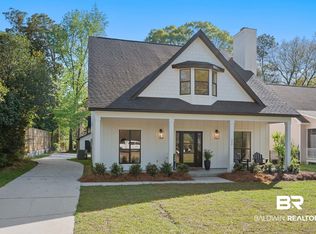 MLS ID #394082, April H Hunt, Waters Edge Realty. Baldwin Realtors
 - $895,0005 bd4 ba3.8k sqft303 South Dr, Fairhope, AL 36532Active Under Contract
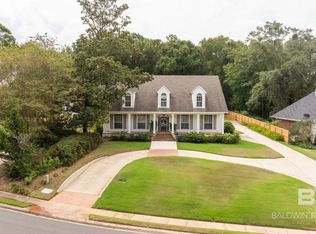 MLS ID #411596, Anne Dorman, Mobile Bay Realty. Baldwin Realtors
 - $965,0004 bd4 ba3.1k sqft16575 Old Pierce Rd, Fairhope, AL 36532Active
 MLS ID #397854, Connie Glassford, Alabama Gulf Coast Properties. Baldwin Realtors
 - $969,0004 bd4 ba2.6k sqft365 S Section St, Fairhope, AL 36532Active
 MLS ID #410208, Brooke T Butler, Butler & Co. Real Estate LLC. Baldwin Realtors
