3BR/2.5BA home near downtown Fairhope built in 1976 and updated in 2020. Impact windows, chefs kitchen, and privacy. This 3-bedroom, 2.5-bath home near the downtown area of Fairhope combines coastal cottage character with extensive updates completed in 2020. Originally built in 1976, the home was renovated with a focus on quality craftsmanship and low-maintenance living while preserving its setting among mature oak, magnolia, and pine trees. The home also features a fortified roof. Located near downtown Fairhope's restaurants, shops, and waterfront attractions, the property offers convenient access to local amenities while maintaining a private residential setting with mature landscaping and a fenced backyard. Major improvements completed in 2020 include impact-resistant hurricane windows, updated wiring, crown molding, luxury vinyl plank flooring, updated lighting and fixtures, renovated bathrooms, tankless water heater, and a remodeled chefs kitchen. The kitchen features reclaimed brick backsplash, soft-close cabinetry, pantry with sliding shelves, center island, and premium Fulgor Milano stainless steel appliances including a six-burner gas range. The main level includes the kitchen, dining area, family room, full bath, oversized guest bedroom with walk-in closet and custom built-ins, and a second bedroom with private half bath. A spacious deck overlooks the fenced backyard and landscaped grounds. A spacious primary suite with walk-in closet, sitting area, covered patio access, and updated bath with custom tile shower, rainfall shower head, and hand shower fixture. This level also includes a large entertainment room, private office with separate exterior entrance, and laundry room with butcher block countertops, farmhouse sink, storage cabinetry, and workspace. Additional exterior features include a detached storage building, side parking pad with direct lower-level access, and a newly poured slab prepared for a future garage or carport. Buyer to verify all info
Active
$698,900
698 Cedar Ave, Fairhope, AL 36532
3beds
2,263sqft
Single Family Residence
Built in 1976
0.34 Acres Lot
$-- Zestimate®
$309/sqft
$-- HOA
What's special
Updated wiringQuality craftsmanshipFenced backyardFortified roofDining areaReclaimed brick backsplashImpact-resistant hurricane windows
- 130 days
- 139
- 6
Zillow last checked:
Listing updated:
Listed by:
Lucy Lety 251-928-9265,
Ashurst & Niemeyer, LLC,
Jim Lety
Source: Baldwin Realtors,MLS#: 397246
Facts & features
Interior
Bedrooms & bathrooms
- Bedrooms: 3
- Bathrooms: 3
- Full bathrooms: 2
- 1/2 bathrooms: 1
Heating
- Central, Electric
Cooling
- Electric
Appliances
- Included: Disposal, Microwave, Dishwasher
Features
- Ceiling Fan(s), Termite Contract
- Flooring: Tile, Luxury Vinyl Plank
- Windows: Window Treatments
- Has fireplace: No
- Fireplace features: No Fireplace
Interior area
- Total interior livable area: 2,263 sqft
Property
Parking
- Parking features: No Garage/Carport Parking
Features
- Stories: 2
- Patio & porch: Rear Porch, Porch Open, Covered Patio
- Exterior features: Storage
- Pool features: None
- Fencing: Fenced
- Has view: Yes
- View description: Southern View
- Waterfront features: No Waterfront
Lot
- Size: 0.34 Acres
- Features: Inside Lot, Some Trees, Subdivision, Less Than 1 Acre
Details
- Parcel number: 4603390002068.000
- Special conditions: None
Construction
Type & style
- Home type: SingleFamily
- Architectural style: Traditional
- Property subtype: Single Family Residence
Materials
- Roof: Dimensional
Condition
- Year built: 1976
Utilities & green energy
- Utilities for property: Fairhope Utilities
Community & HOA
Community
- Features: More Than Two Pets Allowed
- Security: Smoke Detector(s)
- Subdivision: Greenwood Park
HOA
- Has HOA: No
Location
- Region: Fairhope
Financial & listing details
- Price per square foot: $309/sqft
- Tax assessed value: $442,400
- Annual tax amount: $1,683
- Date on market: 5/29/2026
- Ownership type: Whole Full
Estimated market value
Not available
Estimated sales range
Not available
Not available
Price history
| Date | Event | Price |
|---|---|---|
| 5/29/2026 | Listed for sale | $698,900-2.8%$309/sqft |
Source:  Baldwin Realtors #397246 Report a problem Baldwin Realtors #397246 Report a problem | ||
| 5/14/2026 | Listing removed | $719,000$318/sqft |
Source: Baldwin Realtors #393681 Report a problem | ||
| 3/18/2026 | Listed for sale | $719,000-2.7%$318/sqft |
Source: Baldwin Realtors #393681 Report a problem | ||
| 1/26/2026 | Listing removed | $739,000$327/sqft |
Source: Baldwin Realtors #386948 Report a problem | ||
| 1/12/2026 | Price change | $739,000-3.9%$327/sqft |
Source: Baldwin Realtors #386948 Report a problem | ||
| 12/28/2025 | Price change | $769,000-2.5%$340/sqft |
Source: Baldwin Realtors #386948 Report a problem | ||
| 10/22/2025 | Listed for sale | $789,000+126.7%$349/sqft |
Source: Baldwin Realtors #386948 Report a problem | ||
| 7/31/2020 | Sold | $348,000-1.6%$154/sqft |
Source: Baldwin Realtors #295781 Report a problem | ||
| 4/21/2020 | Price change | $353,500-0.4%$156/sqft |
Source: JPAR Coast and County #295781 Report a problem | ||
| 3/9/2020 | Listed for sale | $355,000$157/sqft |
Source: JPAR Coast and County #295781 Report a problem | ||
Public tax history
| Year | Property taxes | Tax assessment |
|---|---|---|
| 2025 | $1,683 +7% | $43,080 +7% |
| 2024 | $1,572 +6.2% | $40,280 +6.1% |
| 2023 | $1,480 | $37,960 +25.6% |
| 2022 | -- | $30,220 +1.5% |
| 2021 | $1,325 +12.6% | $29,780 +12.1% |
| 2020 | $1,177 +12.6% | $26,560 +4.8% |
| 2019 | $1,045 +18% | $25,340 +17.1% |
| 2018 | $886 +4.3% | $21,640 +4% |
| 2017 | $849 | $20,800 +11.9% |
| 2016 | $849 | $18,580 +9.3% |
| 2015 | -- | $17,000 +17.9% |
| 2014 | -- | $14,420 +4.3% |
| 2013 | -- | $13,820 -14.7% |
| 2011 | -- | $16,200 -7.8% |
| 2010 | -- | $17,580 -9% |
| 2009 | $786 -4% | $19,320 +1.5% |
| 2008 | $819 +22.4% | $19,040 -42% |
| 2007 | $669 +47.1% | $32,820 +182.4% |
| 2005 | $455 +7.7% | $11,620 +7% |
| 2004 | $422 | $10,860 |
| 2003 | $422 -5.4% | $10,860 -4.9% |
| 2002 | $446 +1.1% | $11,420 |
| 2001 | $441 -9.1% | $11,420 |
| 2000 | $485 | $11,420 |
Find assessor info on the county website
Monthly payment
Est. payment
Payment breakdown
Explore the cost of this home by adjusting the details. Changes won't be saved.Climate risks
Neighborhood: 36532
Nearby schools
Schools provided by the listing agent
- Elementary: Fairhope West Elementary
- Middle: Fairhope Middle
- High: Fairhope High
Source: Baldwin Realtors. This data may not be complete. We recommend contacting the local school district to confirm school assignments for this home.

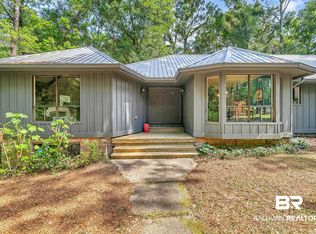
Similar homes
- $725,0003 bd3 ba2.4k sqft4 Leslie Ct, Fairhope, AL 36532Active
 MLS ID #397789, Cindy A Zebryk, Coldwell Banker Reehl Properties Fairhope. Baldwin Realtors
 - $565,0004 bd3 ba2.8k sqft710 Holly Dr, Fairhope, AL 36532Active
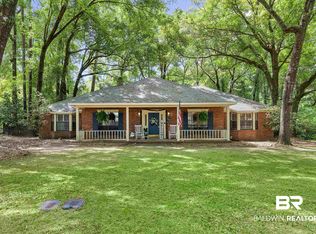 MLS ID #394974, Lesley Hendon, Mobile Bay Realty. Baldwin Realtors
 - $709,0004 bd3 ba2.3k sqft8217 Twin Beech Rd, Fairhope, AL 36532Active
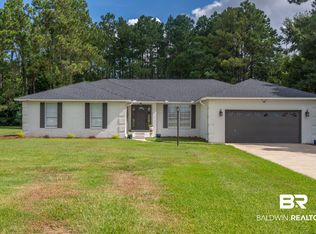 MLS ID #407207, Anne Dorman, Mobile Bay Realty. Baldwin Realtors
 - $769,0002 bd3 ba2.1k sqft206 Volanta Ave, Fairhope, AL 36532Active
 MLS ID #408558, Anne Dorman, Mobile Bay Realty. Baldwin Realtors
