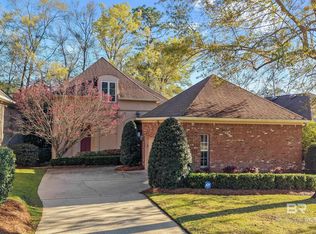
Beautifully updated 4-bedroom, 3.5-bath home located on the beautiful golf cart trail of the Rock Creek Golf Course. This well-maintained property offers golf course views and a private backyard, along with a covered patio that provides a comfortable space for relaxing or entertaining. The interior features hardwood flooring throughout the living, kitchen, and dining areas, along with updated kitchen countertops and modern lighting that enhance the home’s style and functionality. An upper-level bedroom includes a private balcony overlooking the golf course, offering an additional space to enjoy the surroundings. Recent improvements include a full-house generator installed in 2022, a new A/C and HVAC system in 2022, a roof approximately 6–8 years old, and a recently redone driveway. The property also offers a large garage and generous interior storage space throughout. Conveniently located near the amenities of the Rock Creek community and all that Fairhope has to offer, this property provides flexibility for a variety of lifestyles. Buyer to verify all information during due diligence.
Active
Price cut: $15K (7/13)
$699,000
300 Clubhouse Dr, Fairhope, AL 36532
4beds
3,206sqft
:
Get pre-qualified$4,105/mo
Residential
Built in 2005
0.37 Acres Lot
$-- Zestimate®
$218/sqft
$58/mo HOA
What's special
Golf course viewsLarge garageUpdated kitchen countertopsPrivate backyard
- 115 days |
- 971 |
- 32 |
Zillow last checked:
Listing updated:
Listed by:
Staci Niemeyer 251-510-4315,
Ashurst & Niemeyer LLC,
Preston Niemeyer 251-490-1999,
Ashurst & Niemeyer LLC
Source: Baldwin Realtors,MLS#: 394381
Facts & features
Interior
Bedrooms & bathrooms
- Bedrooms: 4
- Bathrooms: 4
- Full bathrooms: 3
- 1/2 bathrooms: 1
- Main level bedrooms: 1
Rooms
- Room types: Bonus Room
Primary bedroom
- Features: 1st Floor Primary, Walk-In Closet(s)
- Level: Main
- Area: 238
- Dimensions: 17 x 14
Bedroom 2
- Level: Second
- Area: 132
- Dimensions: 12 x 11
Bedroom 3
- Level: Second
- Area: 192
- Dimensions: 16 x 12
Bedroom 4
- Level: Second
- Area: 286
- Dimensions: 26 x 11
Primary bathroom
- Features: Double Vanity, Soaking Tub, Separate Shower
Dining room
- Features: Breakfast Area-Kitchen, Separate Dining Room
- Level: Main
- Area: 120
- Dimensions: 10 x 12
Kitchen
- Level: Main
- Area: 130
- Dimensions: 13 x 10
Heating
- Electric, Central
Cooling
- Electric, Ceiling Fan(s)
Appliances
- Included: Dishwasher, Disposal, Dryer, Microwave, Refrigerator w/Ice Maker, Washer
- Laundry: Inside
Features
- High Ceilings, High Speed Internet, Storage
- Flooring: Carpet, Tile, Wood
- Has basement: No
- Number of fireplaces: 1
- Fireplace features: Family Room
Interior area
- Total structure area: 3,206
- Total interior livable area: 3,206 sqft
Property
Parking
- Total spaces: 2
- Parking features: Attached, Garage, Side Entrance, Garage Door Opener
- Has attached garage: Yes
- Covered spaces: 2
Features
- Levels: Two
- Patio & porch: Rear Porch, Front Porch
- Exterior features: Termite Contract, Balcony
- Has view: Yes
- View description: Golf Course
Lot
- Size: 0.37 Acres
- Dimensions: 100 x 159
- Features: Less than 1 acre, Interior Lot, Subdivided
Details
- Parcel number: 4309320001152.000
- Zoning description: Single Family Residence
Construction
Type & style
- Home type: SingleFamily
- Architectural style: French Provincial
- Property subtype: Residential
Materials
- Brick
- Foundation: Slab
- Roof: Composition,Dimensional
Condition
- Resale
- New construction: No
- Year built: 2005
Utilities & green energy
- Water: Public
- Utilities for property: Underground Utilities, Fairhope Utilities, Riviera Utilities
Community & HOA
Community
- Features: Clubhouse, Fishing, Golf, Playground
- Security: Smoke Detector(s), Security System
- Subdivision: Rock Creek
HOA
- Has HOA: Yes
- Services included: Association Management, Insurance, Maintenance Grounds, Reserve Fund, Taxes-Common Area
- HOA fee: $696 annually
Location
- Region: Fairhope
Financial & listing details
- Price per square foot: $218/sqft
- Tax assessed value: $675,300
- Annual tax amount: $3,022
- Price range: $699K - $699K
- Date on market: 4/1/2026
- Ownership: Whole/Full
Estimated market value
Not available
Estimated sales range
Not available
Not available
Price history
| Date | Event | Price |
|---|---|---|
| 7/13/2026 | Price change | $699,000-2.1%$218/sqft |
Source:  Baldwin Realtors #394381 Report a problem Baldwin Realtors #394381 Report a problem | ||
| 6/15/2026 | Price change | $714,000-0.7%$223/sqft |
Source: Baldwin Realtors #394381 Report a problem | ||
| 5/5/2026 | Price change | $719,000-3.4%$224/sqft |
Source: Baldwin Realtors #394381 Report a problem | ||
| 4/1/2026 | Listed for sale | $744,500+47.4%$232/sqft |
Source: Baldwin Realtors #394381 Report a problem | ||
| 3/23/2022 | Sold | $505,000-3.8%$158/sqft |
Source: Baldwin Realtors #325562 Report a problem | ||
| 2/17/2022 | Pending sale | $525,000$164/sqft |
Source: Baldwin Realtors #325562 Report a problem | ||
| 2/12/2022 | Listed for sale | $525,000$164/sqft |
Source: Baldwin Realtors #325562 Report a problem | ||
| 2/5/2022 | Pending sale | $525,000$164/sqft |
Source: Baldwin Realtors #325562 Report a problem | ||
| 1/31/2022 | Listed for sale | $525,000$164/sqft |
Source: Baldwin Realtors #325562 Report a problem | ||
| 1/5/2022 | Listing removed | -- |
Source: Owner Report a problem | ||
| 11/20/2021 | Price change | $525,000+5.2%$164/sqft |
Source: Owner Report a problem | ||
| 10/17/2021 | Price change | $499,000-5%$156/sqft |
Source: Owner Report a problem | ||
| 10/12/2021 | Price change | $525,000-4.5%$164/sqft |
Source: Owner Report a problem | ||
| 10/11/2021 | Price change | $550,000-4.3%$172/sqft |
Source: Owner Report a problem | ||
| 10/6/2021 | Listed for sale | $575,000+43.8%$179/sqft |
Source: Owner Report a problem | ||
| 3/24/2021 | Listing removed | -- |
Source: Owner Report a problem | ||
| 3/20/2019 | Listing removed | $399,900$125/sqft |
Source: Owner Report a problem | ||
| 8/31/2018 | Price change | $399,900-3.6%$125/sqft |
Source: Owner Report a problem | ||
| 8/29/2018 | Listed for sale | $415,000-2.4%$129/sqft |
Source: Owner Report a problem | ||
| 2/21/2018 | Listing removed | $425,000$133/sqft |
Source: Jason Will Real Estate, LLC #262130 Report a problem | ||
| 1/17/2018 | Price change | $425,000-6.6%$133/sqft |
Source: Jason Will Real Estate, LLC #262130 Report a problem | ||
| 11/3/2017 | Price change | $455,000+1.1%$142/sqft |
Source: Jason Will Real Estate, LLC #262130 Report a problem | ||
| 10/20/2017 | Listed for sale | $450,000$140/sqft |
Source: Owner Report a problem | ||
| 1/21/2017 | Listing removed | $450,000$140/sqft |
Source: Owner Report a problem | ||
| 11/15/2016 | Listed for sale | $450,000+1.1%$140/sqft |
Source: Owner Report a problem | ||
| 9/9/2016 | Listing removed | $445,000$139/sqft |
Source: Fairhope Realty Group #242213 Report a problem | ||
Public tax history
| Year | Property taxes | Tax assessment |
|---|---|---|
| 2025 | $3,062 +1.3% | $67,540 +2.8% |
| 2024 | $3,022 -37.7% | $65,700 -37.7% |
| 2023 | $4,854 | $105,520 +140.5% |
| 2022 | -- | $43,880 +7.8% |
| 2021 | $1,890 +2.5% | $40,700 +1.5% |
| 2020 | $1,844 +12.5% | $40,080 +5.1% |
| 2019 | $1,639 | $38,120 |
| 2018 | $1,639 +2% | $38,120 +2% |
| 2017 | $1,607 | $37,380 +2.6% |
| 2016 | $1,607 | $36,420 +0.9% |
| 2015 | -- | $36,080 +4% |
| 2014 | -- | $34,680 -48% |
| 2013 | -- | $66,640 +82.9% |
| 2011 | -- | $36,440 -3.4% |
| 2010 | -- | $37,720 -12% |
| 2009 | $1,844 -55.2% | $42,880 -10.4% |
| 2008 | $4,113 -7.8% | $47,840 -53.9% |
| 2007 | $4,462 +238.2% | $103,760 +238.2% |
| 2006 | $1,319 | $30,680 |
Find assessor info on the county website
Monthly payment
Est. payment
Payment breakdown
Explore the cost of this home by adjusting the details. Changes won't be saved.Climate risks
Neighborhood: 36532
Nearby schools
GreatSchools rating
- 10/10Fairhope East ElementaryGrades: PK-6Distance: 3 mi
- 10/10Fairhope Middle SchoolGrades: 7-8Distance: 5.1 mi
- 9/10Fairhope High SchoolGrades: PK,9-12Distance: 4.9 mi
Schools provided by the listing agent
- Elementary: Fairhope East Elementary
- Middle: Fairhope Middle
- High: Fairhope High
Source: Baldwin Realtors. This data may not be complete. We recommend contacting the local school district to confirm school assignments for this home.
- $890,8005 bd5 ba4.1k sqft218 Rock Creek Pkwy, Fairhope, AL 36532Off Market

- $685,7004 bd3 ba4.7k sqft102 Old Mill Rd, Fairhope, AL 36532Off Market
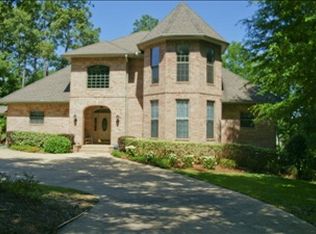
- $670,0006 bd5 ba3.4k sqft104 Old Mill Rd, Fairhope, AL 36532Sold
- $910,7006 bd5 ba4.4k sqft216 Rock Creek Pkwy, Fairhope, AL 36532Off Market

- $415,9003 bd1 ba2.4k sqft301 Clubhouse Dr, Fairhope, AL 36532Off Market
- $924,6005 bd3 ba4.1k sqft100 Clubhouse Dr, Fairhope, AL 36532Off Market
- $616,4004 bd1 ba2.9k sqft303 Clubhouse Dr, Fairhope, AL 36532Off Market
- $650,0004 bd3 ba3.3k sqft106 Old Mill Rd, Fairhope, AL 36532Sold
A local agent can set up tours, give advice and negotiate with sellers.
Similar homes
- $750,0004 bd3 ba3.3k sqft130 Clubhouse Dr, Fairhope, AL 36532For Sale
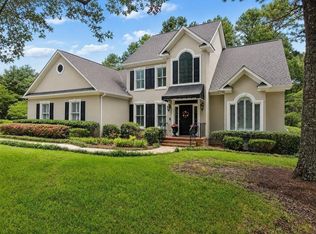 MLS ID #7805944, Jared Giddens, Bellator Real Estate LLC Mobile. GCMLS
 - $675,0003 bd3 ba3.8k sqft114 Cedar Point, Fairhope, AL 36532Active
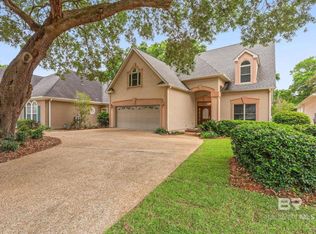 MLS ID #396468, Sarah Hofferber, NextHome Gulf Coast Living. Baldwin Realtors
 - $849,9004 bd3 ba3.5k sqft138 Easton Cir, Fairhope, AL 36532Active
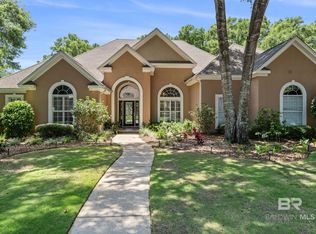 MLS ID #398003, Stacy Cramton, EXIT Realty Lyon & Assoc.Fhope. Baldwin Realtors
 - $549,0003 bd3 ba2.5k sqft105 N Creek Cir, Fairhope, AL 36532Active
 MLS ID #398840, Walter Billups, The Colony At The Grand Realty. Baldwin Realtors
 - $698,9003 bd3 ba2.2k sqft698 Cedar Ave, Fairhope, AL 36532ActiveMLS ID #397246, Lucy Lety, Ashurst & Niemeyer LLC. Baldwin Realtors
- $749,0005 bd4 ba3.3k sqft16 Greenbrier Ln, Fairhope, AL 36532Active Under ContractMLS ID #393005, Courtney Cathers, EXIT Navigator Realty. Baldwin Realtors
- $727,0003 bd2 ba2.4k sqft4 Greenbrier Ln, Fairhope, AL 36532ActiveMLS ID #394872, Jessica Clarke, Waters Edge Realty. Baldwin Realtors
- $569,0003 bd3 ba2.4k sqft105 Oak Bend Ct, Fairhope, AL 36532ActiveMLS ID #398628, Malcolm Young, Mobile Bay Realty. Baldwin Realtors
- $625,0004 bd3 ba2.4k sqft354 Craftsman Ave, Fairhope, AL 36532For SaleMLS ID #7806094, Jaime Cooper, EXIT Realty Lyon & Assoc.Fhope. GCMLS
- $719,0004 bd4 ba2.8k sqft496 Boulder Creek Ave, Fairhope, AL 36532ActiveMLS ID #394905, Elijah Ward, Wellhouse Real Estate Eastern. Baldwin Realtors
- $774,9004 bd4 ba3.2k sqft5841 Rivenbark Ln, Fairhope, AL 36532ActiveMLS ID #399175, Preston Niemeyer, Ashurst & Niemeyer LLC. Baldwin Realtors
- $619,0004 bd2 ba2.2k sqft8356 Gayfer Road Ext, Fairhope, AL 36532ActiveMLS ID #389736, Katie Mae Palmer, NextHome Coast & Country. Baldwin Realtors
- $575,0004 bd3 ba2.8k sqft710 Holly Dr, Fairhope, AL 36532ActiveMLS ID #394974, Lesley Hendon, Mobile Bay Realty. Baldwin Realtors
- $794,0004 bd4 ba3.3k sqft9370 Thoroughbred Run, Fairhope, AL 36532ActiveMLS ID #399166, Nickie Olson, Coldwell Banker Reehl Prop Fairhope. Baldwin Realtors
- $765,0003 bd3 ba2.4k sqft4 Leslie Ct, Fairhope, AL 36532Active Under ContractMLS ID #397789, Cindy Zebryk, Coldwell Banker Reehl Prop Fairhope. Baldwin Realtors
- $469,0003 bd2 ba1.9k sqft103 N Creek Cir, Fairhope, AL 36532Active Under ContractMLS ID #398878, Heather DeLapp, Mobile Bay Realty. Baldwin Realtors
- $648,5003 bd3 ba2.1k sqft18710 Highland Dr, Fairhope, AL 36532Active Under ContractMLS ID #398945, Lisa Dutton, Bayside Real Estate Group. Baldwin Realtors
- $629,0003 bd2 ba2.4k sqft134 Song Grove Blvd, Fairhope, AL 36532ActiveMLS ID #393719, Michelle Bowman, Blue Heron Realty. Baldwin Realtors
- $688,9004 bd4 ba3.6k sqft9518 Bella Dr, Daphne, AL 36526Active Under ContractMLS ID #376821, Traci Hesser, Coldwell Banker Reehl Prop Fairhope. Baldwin Realtors
- $754,0004 bd3 ba2.7k sqft480 Boulder Creek Ave, Fairhope, AL 36532ActiveMLS ID #397279, Shanaya Preston, Elite RE Solutions, LLC Gulf C. Baldwin Realtors
