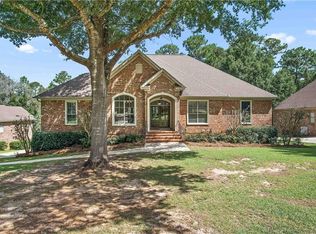
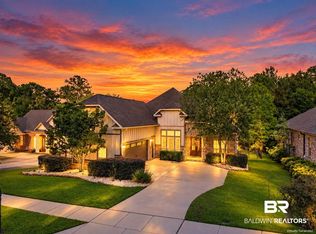
3.75% ASSUMABLE VA LOAN — 4-Bedroom, 4 Bath Home in Timbercreek! Welcome to this great 4-bedroom, 4 bath home with hardwood floors in living areas and primary bedroom. A beautiful French-door entry leads into the home, where you'll find a flexible space or 4th bedroom with French doors on the right and a formal dining room on the left. The spacious dining area features beautiful molding, a tray ceiling with deep crown molding, and seamless flow into the kitchen. The kitchen is a fantastic gathering area that includes stainless steel appliances, granite countertops, a 6-burner gas range, dual electric ovens, a wine rack, breakfast bar, and a bright breakfast area. The open layout offers clear views into the inviting living room, which showcases built-in shelving, a cozy gas-log fireplace, and additional French doors that lead to the screened back deck with custom roll-down shades. The primary suite features a turtleback ceiling and an updated bathroom with dual vanities, a jetted tub, separate tiled shower, private water closet, walk-in closet, and ample storage. A spacious lower-level den provides even more room to relax or entertain. Additional highlights include a FORTIFIED roof for added durability and insurance savings, and a TANKLESS hot water heater for energy-efficient, on-demand hot water. Outdoor living is a dream with a walk-out lower-level patio and a screened deck overlooking a private, wooded backyard. The side-entry deep double garage equipped with a 240v outlet for charging an electric vehicle gives plenty of space for vehicles. There’s an abundance of additional storage off the garage as well. This residence perfectly blends wonderful design with comfortable functionality—ideal for both entertaining and everyday living. Property has a Sentricon termite system. Home Warranty Included. NEW amazing community pools coming in 2027. Don’t miss your chance to own a great home in the one of the area’s most desirable neighborhoods. Buyer to verify all information during due diligence.
Active
Price cut: $14.9K (9/29)
$645,000
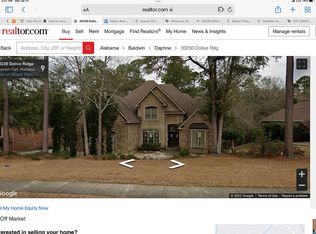
30208 Dolive Rdg, Daphne, AL 36527
4beds
3,129sqft
Single Family Residence
Built in 2004
0.65 Acres Lot
$-- Zestimate®
$206/sqft
$100/mo HOA
What's special
Cozy gas-log fireplaceJetted tubFormal dining roomBeautiful moldingSpacious dining areaBuilt-in shelvingWalk-in closet
- 47 days
- 519
- 27
Zillow last checked:
Listing updated:
Listed by:
Leigh Ann Pennington 855-450-0442,
Real Broker, LLC
Source: Baldwin Realtors,MLS#: 409726
Facts & features
Interior
Bedrooms & bathrooms
- Bedrooms: 4
- Bathrooms: 4
- Full bathrooms: 4
Heating
- Electric
Appliances
- Included: Cooktop, Disposal, Microwave, Dishwasher
Features
- En Suite, Internet, Storage, Ceiling Fan(s), High Ceilings, Termite Contract, Split Bedroom Plan
- Flooring: Tile, Wood, Carpet, Luxury Vinyl Plank
- Number of fireplaces: 1
- Fireplace features: Gas Log, Great Room
Interior area
- Total interior livable area: 3,129 sqft
Video & virtual tour
Property
Parking
- Total spaces: 4
- Parking features: Attached, Double Garage, Side Entrance, Three Or More Vehicles, Electric Vehicle Charging Station(s), Garage Door Opener
- Has garage: Yes
Features
- Stories: 2
- Patio & porch: Covered Patio, Porch Screened
- Pool features: None
- View description: None
- Waterfront features: No Waterfront
Lot
- Size: 0.65 Acres
- Features: Some Trees, Subdivision, Less Than 1 Acre
Details
- Parcel number: 3208270000137.044
- Special conditions: None
Construction
Type & style
- Home type: SingleFamily
- Architectural style: Traditional
- Property subtype: Single Family Residence
Materials
- Roof: Composition Shingle
Condition
- Year built: 2004
Details
- Warranty included: Yes
Utilities & green energy
- Utilities for property: Daphne Utilities, Riviera Utilities
Community & HOA
Community
- Features: Gated, Fencing, Playground, Golf, Meeting Room, Pets Allowed, Exercise Room, Security Card, Private Security, Pickleball, On Site Management, Tennis Racquetball, Wheelchair Accessible, More Than Two Pets Allowed
- Security: Smoke Detector(s)
- Subdivision: Timbercreek
HOA
- Has HOA: Yes
- Services included: Pool, Security, Recreation Facilities, Other/See Remarks, Taxes Common Area, Common Area Insurance, Association Management, Common Area Maintenance
- HOA fee: $600 semi-annually
- HOA name: LIV
- HOA phone: 251-621-9927
Location
- Region: Daphne
Financial & listing details
- Price per square foot: $206/sqft
- Date on market: 8/27/2026
- Ownership type: Whole Full
Estimated market value
Not available
Estimated sales range
Not available
Not available
Price history
| Date | Event | Price |
|---|---|---|
| 9/29/2026 | Price change | $645,000-2.3%$206/sqft |
Source:  Baldwin Realtors #409726 Report a problem Baldwin Realtors #409726 Report a problem | ||
| 8/27/2026 | Listed for sale | $659,900+2.3%$211/sqft |
Source: Baldwin Realtors #409726 Report a problem | ||
| 8/23/2025 | Listing removed | $645,000$206/sqft |
Source: Baldwin Realtors #381431 Report a problem | ||
| 7/14/2025 | Price change | $645,000-5%$206/sqft |
Source: Baldwin Realtors #381431 Report a problem | ||
| 6/28/2025 | Listed for sale | $679,000+42.3%$217/sqft |
Source: Baldwin Realtors #381431 Report a problem | ||
| 6/29/2021 | Sold | $477,000+1.5%$152/sqft |
Source: Baldwin Realtors #309807 Report a problem | ||
| 5/25/2021 | Pending sale | $470,000$150/sqft |
Source: Baldwin Realtors #309807 Report a problem | ||
| 5/22/2021 | Price change | $470,000+1.1%$150/sqft |
Source: Baldwin Realtors #309807 Report a problem | ||
| 3/7/2021 | Pending sale | $465,000$149/sqft |
Source: Baldwin Realtors #309807 Report a problem | ||
| 2/20/2021 | Listed for sale | $465,000+30.4%$149/sqft |
Source: Baldwin Realtors #309807 Report a problem | ||
| 9/13/2019 | Sold | $356,500-3.6%$114/sqft |
Source: Baldwin Realtors #286613 Report a problem | ||
| 8/8/2019 | Price change | $369,900-2.4%$118/sqft |
Source: RE/MAX By The Bay - Daphne #286613 Report a problem | ||
| 7/18/2019 | Listed for sale | $379,000$121/sqft |
Source: RE/MAX By The Bay - Daphne #286613 Report a problem | ||
| 12/2/2018 | Listing removed | $2,250$1/sqft |
Source: Alabama Coastal Rentals #273157 Report a problem | ||
| 11/8/2018 | Price change | $2,250-2%$1/sqft |
Source: Alabama Coastal Rentals #273157 Report a problem | ||
| 10/11/2018 | Price change | $2,295-4.4%$1/sqft |
Source: Alabama Coastal Rentals #273157 Report a problem | ||
| 9/28/2018 | Price change | $2,400-4%$1/sqft |
Source: Alabama Coastal Rentals #273157 Report a problem | ||
| 8/10/2018 | Listed for rent | $2,500$1/sqft |
Source: Alabama Coastal Rentals #273157 Report a problem | ||
Public tax history
Tax history is unavailable.
Monthly payment
Est. payment
Payment breakdown
Explore the cost of this home by adjusting the details. Changes won't be saved.Climate risks
Neighborhood: 36527
Nearby schools
Schools provided by the listing agent
- Elementary: Rockwell Elementary
- Middle: Spanish Fort Middle
- High: Spanish Fort High
Source: Baldwin Realtors. This data may not be complete. We recommend contacting the local school district to confirm school assignments for this home.
Similar homes
- $599,9004 bd3 ba2.7k sqft7838 Pine Run, Spanish Fort, AL 36527Active
 MLS ID #411322, Sherree Pierce, Coldwell Banker Reehl Properties Fairhope. Baldwin Realtors
 - $599,9004 bd4 ba3.6k sqft7470 Blakeley Oaks Dr S, Spanish Fort, AL 36527Active
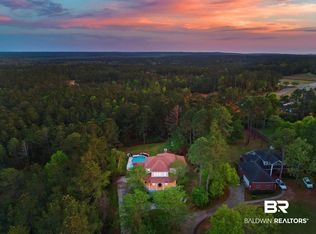 MLS ID #394448, Keara Hunter, Keller Williams AGC Realty-Daphne. Baldwin Realtors
 - $579,0004 bd4 ba3k sqft31740 Raven Ct, Spanish Fort, AL 36527Active
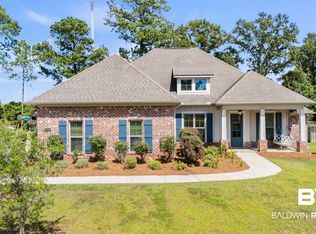 MLS ID #408248, Katie T Duncan, Wellhouse Real Estate. Baldwin Realtors
 - $589,9004 bd4 ba2.8k sqft7159 Carson Ln, Spanish Fort, AL 36527Active
 MLS ID #398293, Keara Hunter, Keller Williams AGC Realty-Daphne. Baldwin Realtors
