Full of charm and character, this Victorian home with a Saltwater Gunite Pool (‘21) located on a .94 Acre lot landscaped for privacy welcomes you with a classic wraparound porch featuring timeless Haint blue ceilings. Walk through the front door to 10-foot ceilings on the main level, real wood flooring throughout the main living areas with tile in the wet spaces - NO Carpet. This spacious home offers 4 bedrooms, 3.5 bathrooms, a separate dining room and a dedicated office. The living room features a cozy wood-burning fireplace, crown molding, and custom shelving, creating a warm and inviting gathering space. The kitchen is equally impressive with granite countertops, white cabinetry, stainless steel appliances, and a stylish backsplash, while the dining room showcases elegant wainscoting, a stunning chandelier and charming arched hallways. The primary suite offers a true retreat with a newly tiled shower and frameless glass door, granite double vanities, a soaking tub, two closets, and attic access. All bedrooms include large closets and ceiling fans plus every bathroom features tiled showers and granite finishes. A second bedroom with an en-suite bath is conveniently located on the main level. The oversized 1,046 sq ft garage is more than just parking—it features epoxy flooring, built-in shelving, and its own split unit for climate control, currently used as a home gym but could be workshop, hobby space, or extra cooled storage. Step outside to your private backyard retreat featuring a stunning saltwater gunite pool complete with lighting, spider fountains, and a tanning ledge. A 6-foot privacy fence surrounds the yard, and a storage shed with a metal roof provides additional space for tools and equipment. Additional highlights include a New roof ‘21. Conveniently located just minutes from shopping, dining, grocery stores and Blakely State Park with easy access to I-10, I-65 and only about 20 minutes to Mobile. Schedule your Showi Buyer to verify all informatio
Active
Price cut: $10K (7/12)
$609,900
7470 Blakeley Oaks Dr S, Spanish Fort, AL 36527
4beds
3,602sqft
:
Get pre-qualified$3,556/mo
Residential
Built in 1998
0.95 Acres Lot
$-- Zestimate®
$169/sqft
$25/mo HOA
What's special
- 115 days |
- 1,735 |
- 130 |
Likely to sell faster than
Zillow last checked:
Listing updated:
Listed by:
Keara Hunter PHONE:703-919-2632,
Keller Williams AGC Realty-Da
Source: Baldwin Realtors,MLS#: 394448
Facts & features
Interior
Bedrooms & bathrooms
- Bedrooms: 4
- Bathrooms: 4
- Full bathrooms: 3
- 1/2 bathrooms: 1
- Main level bedrooms: 1
Rooms
- Room types: Office/Study, Living Room
Primary bedroom
- Features: Walk-In Closet(s)
- Level: Second
- Area: 296.33
- Dimensions: 21.17 x 14
Bedroom 2
- Level: Main
- Area: 201.25
- Dimensions: 13.42 x 15
Bedroom 3
- Level: Second
- Area: 184
- Dimensions: 11.5 x 16
Bedroom 4
- Level: Second
- Area: 190
- Dimensions: 19 x 10
Primary bathroom
- Features: Double Vanity, Soaking Tub, Separate Shower, Private Water Closet
Dining room
- Features: Breakfast Area-Kitchen, Breakfast Room, Separate Dining Room
- Level: Main
- Area: 154
- Dimensions: 11 x 14
Kitchen
- Level: Main
- Area: 180
- Dimensions: 15 x 12
Living room
- Level: Main
- Area: 357
- Dimensions: 17 x 21
Heating
- Electric
Cooling
- Ceiling Fan(s)
Appliances
- Included: Dishwasher, Disposal, Convection Oven, Dryer, Microwave, Electric Range, Refrigerator w/Ice Maker, Washer, Electric Water Heater
- Laundry: Level 2, Inside
Features
- Entrance Foyer, Ceiling Fan(s), En-Suite, High Ceilings, Split Bedroom Plan, Storage
- Flooring: Tile, Wood
- Windows: Double Pane Windows
- Has basement: No
- Number of fireplaces: 1
- Fireplace features: Family Room, Wood Burning
Interior area
- Total structure area: 3,602
- Total interior livable area: 3,602 sqft
Property
Parking
- Total spaces: 2
- Parking features: Attached, Garage, Three or More Vehicles, Side Entrance, Garage Door Opener
- Has attached garage: Yes
- Covered spaces: 2
Features
- Levels: Two
- Patio & porch: Covered, Porch, Rear Porch, Front Porch, Side Porch, Wrap Around
- Exterior features: Storage, Balcony
- Has private pool: Yes
- Pool features: In Ground
- Fencing: Fenced
- Has view: Yes
- View description: Trees/Woods
Lot
- Size: 0.95 Acres
- Dimensions: 147.2' x 326.8'
- Features: Less than 1 acre, Subdivided, Elevation-High
Details
- Additional structures: Storage
- Parcel number: 2910450000001.103
- Zoning description: Single Family Residence
Construction
Type & style
- Home type: SingleFamily
- Architectural style: Victorian
- Property subtype: Residential
Materials
- Brick, Wood Siding, Block, Frame, Concrete
- Roof: Dimensional
Condition
- Resale
- New construction: No
- Year built: 1998
Utilities & green energy
- Electric: Baldwin EMC
- Sewer: Septic Tank
- Utilities for property: North Baldwin Utilities
Community & HOA
Community
- Features: None
- Security: Smoke Detector(s), Security Lights, Security System
- Subdivision: Blakeley Oaks
HOA
- Has HOA: Yes
- Services included: Association Management, Insurance, Maintenance Grounds, Taxes-Common Area
- HOA fee: $300 annually
Location
- Region: Spanish Fort
Financial & listing details
- Price per square foot: $169/sqft
- Tax assessed value: $522,600
- Annual tax amount: $1,698
- Price range: $609.9K - $609.9K
- Date on market: 4/2/2026
- Ownership: Whole/Full
Estimated market value
Not available
Estimated sales range
Not available
Not available
Price history
| Date | Event | Price |
|---|---|---|
| 7/12/2026 | Price change | $609,900-1.6%$169/sqft |
Source:  Baldwin Realtors #394448 Report a problem Baldwin Realtors #394448 Report a problem | ||
| 4/24/2026 | Listed for sale | $619,900+280.3%$172/sqft |
Source: Baldwin Realtors #394448 Report a problem | ||
| 6/25/2015 | Sold | $163,000-9.5%$45/sqft |
Source: Public Record Report a problem | ||
| 4/16/2015 | Listed for sale | $180,200-54%$50/sqft |
Source: REALHOME SERVICES & SOLUTIONS #518690 Report a problem | ||
| 3/31/2015 | Sold | $391,524$109/sqft |
Source: Public Record Report a problem | ||
Public tax history
| Year | Property taxes | Tax assessment |
|---|---|---|
| 2025 | $1,676 +1.6% | $52,280 +1.6% |
| 2024 | $1,650 +0.6% | $51,480 +0.6% |
| 2023 | $1,640 | $51,180 +20.1% |
| 2022 | -- | $42,600 +23.8% |
| 2021 | $1,099 +3.5% | $34,420 +2.2% |
| 2020 | $1,062 +10.9% | $33,680 +0.4% |
| 2019 | $958 +3.3% | $33,560 +3.1% |
| 2018 | $927 +1.7% | $32,540 +1.6% |
| 2017 | $912 | $32,020 +2.2% |
| 2016 | -- | $31,320 -4.2% |
| 2015 | -- | $32,700 +3.1% |
| 2014 | -- | $31,720 -1% |
| 2013 | -- | $32,040 -5.5% |
| 2011 | -- | $33,900 -0.9% |
| 2010 | -- | $34,220 -7.5% |
| 2009 | $1,060 | $36,980 |
| 2008 | $1,060 +14% | $36,980 +13.3% |
| 2007 | $930 +5.4% | $32,640 +5.2% |
| 2006 | $882 +12.4% | $31,040 +11.7% |
| 2005 | $785 +6.8% | $27,800 +6.4% |
| 2004 | $735 | $26,140 |
| 2003 | $735 +7.6% | $26,140 +7.1% |
| 2002 | $683 +1.7% | $24,400 |
| 2001 | $672 -55.1% | $24,400 -51.9% |
| 2000 | $1,495 | $50,680 |
Find assessor info on the county website
Monthly payment
Est. payment
Payment breakdown
Explore the cost of this home by adjusting the details. Changes won't be saved.Climate risks
Neighborhood: 36527
Nearby schools
GreatSchools rating
- 10/10Spanish Fort Elementary SchoolGrades: PK-6Distance: 4.2 mi
- 10/10Spanish Fort Middle SchoolGrades: 7-8Distance: 2.8 mi
- 10/10Spanish Fort High SchoolGrades: 9-12Distance: 4 mi
Schools provided by the listing agent
- Elementary: Spanish Fort Elementary
- Middle: Spanish Fort Middle
- High: Spanish Fort High
Source: Baldwin Realtors. This data may not be complete. We recommend contacting the local school district to confirm school assignments for this home.
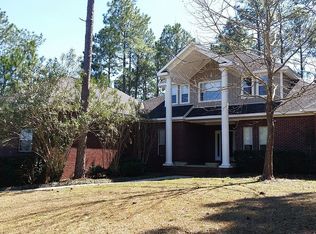
- $427,0004 bd3 ba2.6k sqft7460 Blakeley Oaks Dr S, Spanish Fort, AL 36527Off Market
- $--1.355 AcresBlakeley Rd, Daphne, AL 36527Off Market

- $52,700-- bd-- ba-- sqftBlakeley Oaks Dr S, Spanish fort, AL 36527Off Market
- $62,0001.29 Acres0 S Blakeley Oaks Dr LOT 13, Daphne, AL 36527Sold
- $465,3005 bd2 ba3.4k sqft7450 Blakeley Oaks Dr S, Spanish Fort, AL 36527Off Market
- $645,7004 bd4 ba3.5k sqft7440 Blakeley Oaks Dr S, Spanish Fort, AL 36527Off Market
- $41,2000.973 Acres0 Blakeley Oaks Dr S #9, Daphne, AL 36527Lot/Land
- $440,2003 bd3 ba2.8k sqft7490 Blakeley Oaks Dr S, Spanish Fort, AL 36527Off Market
A local agent can set up tours, give advice and negotiate with sellers.
Similar homes
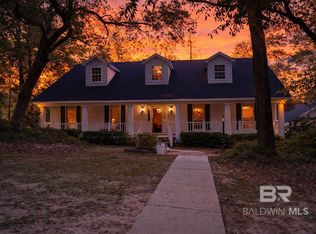
- $575,0004 bd4 ba5.1k sqft7455 Blakeley Oaks Dr N, Spanish Fort, AL 36527Active
 MLS ID #395526, Melanie Roberts, AlaVista Real Estate, LLC. Baldwin Realtors
 - $589,9004 bd4 ba2.8k sqft7159 Carson Ln, Spanish Fort, AL 36527Active
 MLS ID #398293, Keara Hunter, Keller Williams AGC Realty-Da. Baldwin Realtors
 - $545,0004 bd3 ba2.5k sqft7651 Tara Blvd S, Spanish Fort, AL 36527For Sale
 MLS ID #7805035, Kathryn Irvine, Bellator Real Estate, LLC. GCMLS
 - $649,0004 bd3 ba2.4k sqft31287 Blakeley Ridge Ct, Spanish Fort, AL 36527Active Under Contract
 MLS ID #389705, Cindy Zebryk, Coldwell Banker Reehl Prop Fairhope. Baldwin Realtors
 - $629,9004 bd3 ba2.8k sqft30844 Commander Ct, Spanish Fort, AL 36527ActiveMLS ID #399024, Keara Hunter, Keller Williams AGC Realty-Da. Baldwin Realtors
- $695,0005 bd4 ba4k sqft7371 Maureen Cir, Spanish Fort, AL 36527ActiveMLS ID #394093, Stephanie Sandefur, Bellator Real Estate, LLC Fair. Baldwin Realtors
- $689,9004 bd4 ba3.4k sqft10128 Alder Ave, Spanish Fort, AL 36527ActiveMLS ID #397353, Jennifer Neto, Coldwell Banker Reehl Prop Fairhope. Baldwin Realtors
- $549,9004 bd3 ba2.8k sqft33788 Rutland Ln, Spanish Fort, AL 36527For SaleMLS ID #7787676, Ginger Hagenberg, IXL Real Estate LLC. GCMLS
- $549,5005 bd3 ba3.1k sqft8437 Weatherford Ct, Spanish Fort, AL 36527ActiveMLS ID #382684, David Beverly, Waters Edge Rlty Cntrl Baldwin. Baldwin Realtors
- $684,9005 bd4 ba3k sqft8248 Pine Run, Daphne, AL 36527ActiveMLS ID #396673, Keara Hunter, Keller Williams AGC Realty-Da. Baldwin Realtors
- $539,9004 bd4 ba2.7k sqft35719 Delvan Ln, Bay Minette, AL 36507ActiveMLS ID #398697, Jeff Nelson, IXL Real Estate-Eastern Shore. Baldwin Realtors
- $530,0003 bd2 ba2.7k sqft822 Artillery Range W, Spanish Fort, AL 36527ActiveMLS ID #387385, Janey Lazenby, Coldwell Banker Reehl Prop Fairhope. Baldwin Realtors
- $550,0004 bd4 ba3k sqft37753 State Highway 225, Bay Minette, AL 36507ActiveMLS ID #393561, Tracie Sweat, Bayside Real Estate Group. Baldwin Realtors
- $624,9004 bd4 ba3.4k sqft10321 Tampary St, Daphne, AL 36526Active Under ContractMLS ID #393786, Kelsey King, Keller Williams AGC Realty - Orange Beach. Baldwin Realtors
- $624,9004 bd4 ba3.3k sqft11261 Halcyon Loop, Daphne, AL 36526ActiveMLS ID #399009, Lisa Dutton, Bayside Real Estate Group. Baldwin Realtors
- $739,0005 bd3 ba3.5k sqft12411 Gracie Ln, Spanish Fort, AL 36527ActiveMLS ID #398132, Keara Hunter, Keller Williams AGC Realty-Da. Baldwin Realtors
- $619,5004 bd4 ba3.2k sqft24128 Trowbridge Ct, Daphne, AL 36526ActiveMLS ID #396033, Nancy Marr, Baldwin County Properties, Inc. Baldwin Realtors
- $624,9004 bd3 ba2.8k sqft24908 Bosbyshell Ave, Daphne, AL 36526Active Under ContractMLS ID #397495, Shannon Hesse Smart, South Coast Properties. Baldwin Realtors
- $899,0006 bd4 ba3.8k sqft7190 Maureen Cir, Spanish Fort, AL 36527ActiveMLS ID #391124, Mike Patterson, Call It Closed Intl Realty. Baldwin Realtors
- $547,5004 bd3 ba3.5k sqft25886 Chamberlain Ct, Daphne, AL 36526ActiveMLS ID #397638, Beth Greika, Carrie Fitts Real Estate FH. Baldwin Realtors
