The search is over! This 4 bedroom, 3 bath home on a quiet cul-de-sac has the luxury of a private additional upstairs suite that could be a home office, gym, or large guest suite with a private full bath. With low maintenance hard wood floors in the common areas, a gas fireplace, and gas stove there's nothing to do but move in and enjoy. The large, first floor primary with great closet space, double vanities, walk in shower and a soaking tub, provides your retreat at the end of the day. Outside, on almost half of an acre, you'll find a large, fan cooled pergola, outdoor kitchen, a shed with power, and a productive vegetable garden, to relax or entertain in the privacy of your fully fenced in yard. Buyer to verify all information during due diligence.
Active
Price cut: $5K (9/29)
$540,000
25886 Chamberlain Ct, Daphne, AL 36526
4beds
3,574sqft
Single Family Residence
Built in 1999
0.49 Acres Lot
$-- Zestimate®
$151/sqft
$33/mo HOA
What's special
Gas fireplacePrivate additional upstairs suiteFully fenced in yardSoaking tubDouble vanitiesQuiet cul-de-sacOutdoor kitchen
- 126 days
- 816
- 69
Zillow last checked:
Listing updated:
Listed by:
Beth Greika 251-328-4484,
Carrie Fitts Real Estate Fairhope
Source: Baldwin Realtors,MLS#: 397638
Facts & features
Interior
Bedrooms & bathrooms
- Bedrooms: 4
- Bathrooms: 3
- Full bathrooms: 3
Heating
- Electric
Appliances
- Included: Disposal, Microwave, Dishwasher, Refrigerator
Features
- Flooring: Wood, Carpet
- Number of fireplaces: 1
- Fireplace features: Gas Log
Interior area
- Total interior livable area: 3,574 sqft
Property
Parking
- Parking features: Double Carport, Garage Door Opener
Features
- Stories: 1
- Patio & porch: Patio
- Exterior features: Outdoor Kitchen, Irrigation Sprinkler
- Pool features: None
- Fencing: Fenced
- Has view: Yes
- View description: None/Not Applicable
- Waterfront features: No Waterfront
Lot
- Size: 0.49 Acres
- Features: Corner Lot
Details
- Additional structures: Storage
- Parcel number: 4305220000013.046
- Special conditions: None
Construction
Type & style
- Home type: SingleFamily
- Architectural style: Traditional
- Property subtype: Single Family Residence
Materials
- Roof: Other/See Remarks
Condition
- Year built: 1999
Utilities & green energy
- Utilities for property: Belforest Water, Water Heater Gas, Riviera Utilities, Baldwin Co Sewer Service
Community & HOA
Community
- Features: None
- Security: Smoke Detector(s)
- Subdivision: Chamberlain Trace
HOA
- Has HOA: Yes
- Services included: Common Area Insurance, Association Management, Common Area Maintenance
- HOA fee: $400 annually
- HOA name: Chamberlain Trace
- HOA phone: 251-402-3900
Location
- Region: Daphne
Financial & listing details
- Price per square foot: $151/sqft
- Tax assessed value: $535,300
- Annual tax amount: $3,319
- Date on market: 7/1/2026
- Ownership type: Whole Full
Estimated market value
Not available
Estimated sales range
Not available
Not available
Price history
| Date | Event | Price |
|---|---|---|
| 9/29/2026 | Price change | $540,000-0.9%$151/sqft |
Source:  Baldwin Realtors #397638 Report a problem Baldwin Realtors #397638 Report a problem | ||
| 8/9/2026 | Price change | $545,000-0.5%$152/sqft |
Source: Baldwin Realtors #397638 Report a problem | ||
| 7/23/2026 | Price change | $547,500-0.5%$153/sqft |
Source: Baldwin Realtors #397638 Report a problem | ||
| 7/1/2026 | Listed for sale | $550,000+10%$154/sqft |
Source: Baldwin Realtors #397638 Report a problem | ||
| 8/21/2023 | Sold | $499,900$140/sqft |
Source: Baldwin Realtors #348402 Report a problem | ||
| 7/18/2023 | Listed for sale | $499,900$140/sqft |
Source: Baldwin Realtors #348402 Report a problem | ||
| 7/10/2023 | Listing removed | -- |
Source: Baldwin Realtors #348402 Report a problem | ||
| 7/6/2023 | Listed for sale | $499,900+33.3%$140/sqft |
Source: Baldwin Realtors #348402 Report a problem | ||
| 3/29/2021 | Sold | $375,000+14.7%$105/sqft |
Source: Public Record Report a problem | ||
| 5/4/2017 | Listing removed | $326,900$91/sqft |
Source: Owner Report a problem | ||
| 3/23/2017 | Listed for sale | $326,900+20.2%$91/sqft |
Source: LIST WITH FREEDOM #543468 Report a problem | ||
| 11/29/2012 | Sold | $271,900-1.1%$76/sqft |
Source: Baldwin Realtors #191553 Report a problem | ||
| 10/7/2012 | Listed for sale | $274,900$77/sqft |
Source: RE/MAX By The Bay - Daphne #191553 Report a problem | ||
Public tax history
| Year | Property taxes | Tax assessment |
|---|---|---|
| 2025 | $3,319 +0.8% | $107,060 +0.8% |
| 2024 | $3,294 +133.9% | $106,260 +126.7% |
| 2023 | $1,408 | $46,880 +30.4% |
| 2022 | -- | $35,960 +10.2% |
| 2021 | $890 +2.2% | $32,640 -0.2% |
| 2020 | $871 +2.1% | $32,700 +2% |
| 2019 | $853 +5% | $32,060 +4.8% |
| 2018 | $812 +3.5% | $30,600 +3.3% |
| 2017 | $784 | $29,620 -0.9% |
| 2016 | $784 -1% | $29,900 +1.6% |
| 2015 | $792 +7% | $29,440 +5% |
| 2014 | $740 | $28,040 -0.2% |
| 2013 | $740 | $28,100 -5% |
| 2011 | -- | $29,580 -4.5% |
| 2010 | -- | $30,980 -5% |
| 2009 | $868 | $32,620 |
| 2008 | $868 -11.1% | $32,620 -9.7% |
| 2007 | $977 +18.4% | $36,140 +17.6% |
| 2006 | $825 +13.8% | $30,720 +11.7% |
| 2005 | $725 +28.6% | $27,500 +26.5% |
| 2004 | $564 -13% | $21,740 -12.1% |
| 2003 | $648 +5.3% | $24,740 +4.9% |
| 2002 | $615 +1.8% | $23,580 |
| 2001 | $604 | $23,580 |
| 2000 | $604 | $23,580 |
Find assessor info on the county website
Monthly payment
Est. payment
Payment breakdown
Explore the cost of this home by adjusting the details. Changes won't be saved.Climate risks
Neighborhood: 36526
Nearby schools
Schools provided by the listing agent
- Elementary: Daphne East Elementary
- Middle: Daphne Middle
- High: Daphne High
Source: Baldwin Realtors. This data may not be complete. We recommend contacting the local school district to confirm school assignments for this home.
Similar homes
- $545,0004 bd3 ba2k sqft24921 Planters Dr, Daphne, AL 36526Active
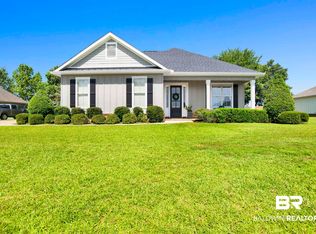 MLS ID #398649, Marissa D Rennaker, Bellator Real Estate, LLC. Baldwin Realtors
 - $524,0004 bd3 ba2.6k sqft8839 Longue Vue Blvd, Daphne, AL 36526Active
 MLS ID #411231, Marcus Walker, Wellhouse Real Estate Eastern Shore. Baldwin Realtors
 - $585,0005 bd4 ba3.1k sqft25843 Ravenwood Cir, Daphne, AL 36526Active Under Contract
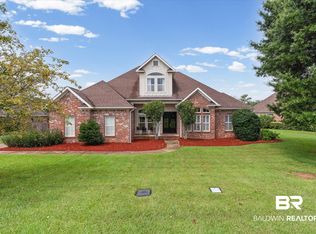 MLS ID #399833, Connie Killian, Roberts Brothers Eastern Shore. Baldwin Realtors
 - $489,9004 bd3 ba2.8k sqft9682 Cumbria Dr, Daphne, AL 36526Active
 MLS ID #406241, Elizabeth Offerle, Keller Williams AGC Realty-Daphne. Baldwin Realtors
