$25,000 PRICE REDUCTION!! GOLD-FORTIFIED | TRULAND BUILT | JUBILEE FARMS | CORNER LOT | RESORT-STYLE AMENITIES!!
This exceptional home is designed for entertaining and everyday resort-style living! Located on a beautifully landscaped corner lot with irrigation/sprinklers, this Gold-Fortified Truland-built home features a $18,000 marine-grade pergola and outdoor entertaining area, fully fenced backyard, and extra driveway slab for additional parking.
Inside, enjoy a private split-bedroom floor plan, upgraded Craftsman-style trim, wainscoting, brick gas fireplace, upgraded lighting/fans/hardware, and a gourmet kitchen with quartz countertops, white cabinetry, gas 5-burner cooktop with grill, and spacious pantry. The oversized primary suite includes a sitting area and luxurious bath with tiled shower, soaking tub, double vanities, private water closet, and oversized walk-in closet. Two additional bedrooms offer large walk-in closets.
Upstairs, the 4th bedroom/bonus room with en-suite bath and walk-in closet provides an ideal private guest suite, office, media room, or flex space. A convenient drop zone with built-in seating and backpack storage leads to the garage, which features custom cabinetry, extra shelving, and epoxy floors.
Jubilee Farms delivers an incredible resort-style lifestyle with a 6,400 SF clubhouse, gourmet kitchen, fitness center, yoga room, toddler rooms, 8,300 SF zero-entry pool, 20-foot water slide, splash pad, adult-only pool, playground, stocked ponds, walking trails, and food trucks many weekends.
Gold-Fortified construction + Truland quality + corner lot + custom outdoor living + flexible bonus suite + incredible amenities = a must-see! Bring your golf cart and start living like you're on vacation every day! Buyer to verify all information during due diligence.
Active
Price cut: $10K (8/12)
$589,900
10847 Secretariat Blvd, Daphne, AL 36526
4beds
2,749sqft
Single Family Residence
Built in 2023
0.35 Acres Lot
$-- Zestimate®
$215/sqft
$109/mo HOA
What's special
Brick gas fireplaceUpgraded craftsman-style trimFully fenced backyardSoaking tubDouble vanitiesOversized walk-in closetCorner lot
- 172 days
- 127
- 17
Zillow last checked:
Listing updated:
Listed by:
Cynthia K McAllister PHONE:251-626-9705,
Realty Executives BayShores, LLC
Source: Baldwin Realtors,MLS#: 395693
Facts & features
Interior
Bedrooms & bathrooms
- Bedrooms: 4
- Bathrooms: 3
- Full bathrooms: 3
Heating
- Heat Pump, Electric
Appliances
- Included: Cooktop, Disposal, Microwave, Dishwasher
Features
- Ceiling Fan(s)
- Flooring: Tile
- Number of fireplaces: 1
- Fireplace features: Gas Log
Interior area
- Total interior livable area: 2,749 sqft
Property
Parking
- Parking features: Attached, Double Garage
- Has garage: Yes
Features
- Stories: 2
- Patio & porch: Rear Porch, Covered Patio
- Exterior features: Irrigation Sprinkler
- Has view: Yes
- View description: None/Not Applicable
- Waterfront features: No Waterfront
Lot
- Size: 0.35 Acres
- Features: Less Than 1 Acre
Details
- Parcel number: 4307260000006.407
- Special conditions: None
Construction
Type & style
- Home type: SingleFamily
- Architectural style: Craftsman
- Property subtype: Single Family Residence
Materials
- Roof: Composition Shingle
Condition
- Year built: 2023
Utilities & green energy
- Utilities for property: Daphne Utilities
Community & HOA
Community
- Features: BBQ Area, Clubhouse, Playground, Landscaping, Exercise Room, More Than Two Pets Allowed
- Security: Smoke Detector(s)
- Subdivision: Jubilee Farms
HOA
- Has HOA: Yes
- Services included: Pool, Common Area Insurance, Association Management, Common Area Maintenance
- HOA fee: $1,312 annually
- HOA name: Jubilee Farms POA
- HOA phone: 251-901-1246
Location
- Region: Daphne
Financial & listing details
- Price per square foot: $215/sqft
- Tax assessed value: $535,300
- Annual tax amount: $4,925
- Date on market: 4/25/2026
- Ownership type: Whole Full
Estimated market value
Not available
Estimated sales range
Not available
Not available
Price history
| Date | Event | Price |
|---|---|---|
| 8/12/2026 | Price change | $589,900-1.7%$215/sqft |
Source:  Baldwin Realtors #395693 Report a problem Baldwin Realtors #395693 Report a problem | ||
| 7/7/2026 | Price change | $599,900-2.4%$218/sqft |
Source: Baldwin Realtors #395693 Report a problem | ||
| 4/25/2026 | Listed for sale | $614,900+16.9%$224/sqft |
Source: Baldwin Realtors #395693 Report a problem | ||
| 9/13/2024 | Sold | $525,900-10.1%$191/sqft |
Source: Baldwin Realtors #353400 Report a problem | ||
| 7/8/2024 | Price change | $585,000+0.5%$213/sqft |
Source: Baldwin Realtors #353400 Report a problem | ||
| 3/11/2024 | Price change | $582,000+0.5%$212/sqft |
Source: Baldwin Realtors #353400 Report a problem | ||
| 1/15/2024 | Price change | $579,000+0.7%$211/sqft |
Source: Baldwin Realtors #353400 Report a problem | ||
| 10/23/2023 | Listed for sale | $575,000$209/sqft |
Source: Baldwin Realtors #353400 Report a problem | ||
Public tax history
| Year | Property taxes | Tax assessment |
|---|---|---|
| 2025 | $4,925 +792.2% | $107,060 +792.2% |
| 2024 | $552 -36.8% | $12,000 -36.8% |
| 2023 | $873 | $18,980 +26.9% |
| 2022 | -- | $14,960 |
| 2021 | $322 | $14,960 |
Find assessor info on the county website
Monthly payment
Est. payment
Payment breakdown
Explore the cost of this home by adjusting the details. Changes won't be saved.Climate risks
Neighborhood: 36526
Nearby schools
Schools provided by the listing agent
- Elementary: Belforest Elementary School
- Middle: Daphne Middle
- High: Daphne High
Source: Baldwin Realtors. This data may not be complete. We recommend contacting the local school district to confirm school assignments for this home.
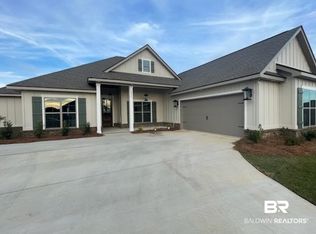

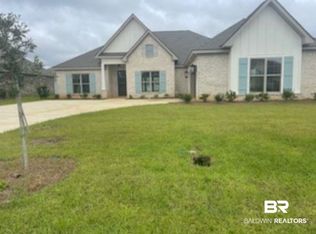
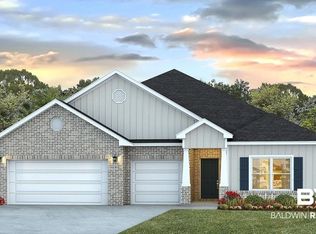
Similar homes
- $585,0005 bd4 ba3.1k sqft25843 Ravenwood Cir, Daphne, AL 36526Active Under Contract
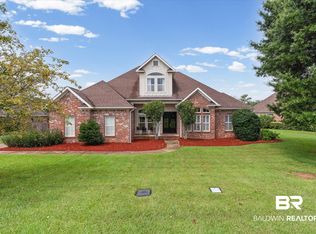 MLS ID #399833, Connie Killian, Roberts Brothers Eastern Shore. Baldwin Realtors
 - $619,5004 bd4 ba3.2k sqft24128 Trowbridge Ct, Daphne, AL 36526Active
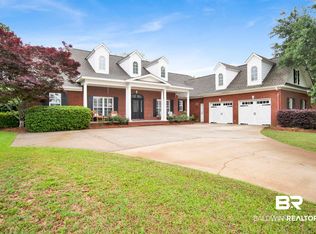 MLS ID #396033, Nancy W Marr, Baldwin County Properties, Inc.. Baldwin Realtors
 - $489,9004 bd3 ba2.8k sqft9682 Cumbria Dr, Daphne, AL 36526Active
 MLS ID #406241, Elizabeth Offerle, Keller Williams AGC Realty-Daphne. Baldwin Realtors
 - from $546,9004 bd3 ba2.5k sqftPECAN Plan, Jubilee Farms, Daphne, AL 36526New Construction
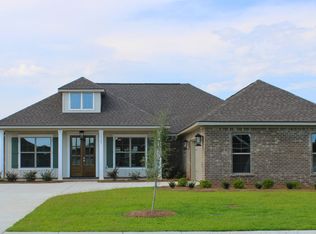 DR Horton
