Welcome to Riverhorse in Fairhope! Built in 2023, this well appointed Avery plan offers a thoughtful and versatile layout with formal dining, a study with French doors, and an open kitchen and living area with casual dining. The kitchen features quartz countertops, a farmhouse sink, tile backsplash, Café appliances, two pantries for added storage, and driftwood shelving. The dishwasher was replaced in 2025, and the Samsung Wi-Fi refrigerator adds modern convenience. Nine-foot ceilings and tray ceilings in the living room and primary suite enhance the spacious feel of the home.
The split bedroom floor plan includes a spacious primary suite with double vanities, soaking tub, separate shower, and walk-in closet. Two additional bedrooms share a Jack-and-Jill bath, while a fourth bedroom and half bath provide flexibility for guests, an office, or other needs. A large laundry room with Driftwood shelving and a two car garage add everyday functionality.
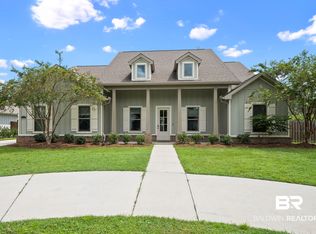
Situated on approximately 0.384 acres at the end of a cul-de-sac, the property offers a private, fenced backyard backing to mature oak trees. The extended back deck provides additional outdoor living space, while irrigation and raised garden beds make it easy to enjoy the yard. The front and back yards are served by a Rain Bird automatic irrigation system with six zones and approximately 8–10 sprinkler heads per zone. Additional features include engineered vinyl plank flooring, blinds and Gold Fortified construction. Buyer to verify all information during due diligence.
Active
$469,900
656 Calibre St, Fairhope, AL 36532
4beds
2,495sqft
Single Family Residence
Built in 2023
0.38 Acres Lot
$-- Zestimate®
$188/sqft
$73/mo HOA
What's special
Two car garagePrivate fenced backyardFarmhouse sinkSoaking tubFormal diningDriftwood shelvingDouble vanities
- 5 days
- 548
- 38
Likely to sell faster than
Zillow last checked:
Listing updated:
Listed by:
Tracie Sweat 251-747-5932,
Bayside Real Estate Group,
Ella Jones,
Bayside Real Estate Group
Source: Baldwin Realtors,MLS#: 411580
Facts & features
Interior
Bedrooms & bathrooms
- Bedrooms: 4
- Bathrooms: 4
- Full bathrooms: 3
- 1/2 bathrooms: 1
Heating
- Heat Pump
Appliances
- Included: Disposal, Microwave, Dishwasher
Features
- Ceiling Fan(s), Termite Contract, Split Bedroom Plan
- Flooring: Luxury Vinyl Plank
- Has fireplace: No
- Fireplace features: No Fireplace
Interior area
- Total interior livable area: 2,495 sqft
Video & virtual tour
Property
Parking
- Total spaces: 2
- Parking features: Attached, Double Garage, Garage Door Opener
- Has garage: Yes
Features
- Stories: 1
- Patio & porch: Covered Patio
- Pool features: None
- Has view: Yes
- View description: Southern View
- Waterfront features: No Waterfront
Lot
- Size: 0.38 Acres
- Features: Less Than 1 Acre
Details
- Parcel number: 4601110000001.825
- Special conditions: None
Construction
Type & style
- Home type: SingleFamily
- Architectural style: Craftsman
- Property subtype: Single Family Residence
Materials
- Roof: Dimensional
Condition
- Year built: 2023
Utilities & green energy
- Utilities for property: Fairhope Utilities, Baldwin Co Sewer Service
Community & HOA
Community
- Features: None
- Security: Carbon Monoxide Detector(s), Smoke Detector(s)
- Subdivision: Riverhorse
HOA
- Has HOA: Yes
- Services included: Association Management, Common Area Maintenance
- HOA fee: $879 annually
- HOA name: Riverhorse HOA
- HOA phone: 251-360-3680
Location
- Region: Fairhope
Financial & listing details
- Price per square foot: $188/sqft
- Tax assessed value: $416,700
- Annual tax amount: $1,872
- Date on market: 10/3/2026
- Ownership type: Whole Full
Estimated market value
Not available
Estimated sales range
Not available
Not available
Price history
| Date | Event | Price |
|---|---|---|
| 10/3/2026 | Listed for sale | $469,900+13.5%$188/sqft |
Source:  Baldwin Realtors #411580 Report a problem Baldwin Realtors #411580 Report a problem | ||
| 6/4/2024 | Listing removed | -- |
Source:  DR Horton Report a problem DR Horton Report a problem | ||
| 8/25/2023 | Sold | $414,000$166/sqft |
Source: Baldwin Realtors #348937 Report a problem | ||
| 8/4/2023 | Pending sale | $414,000-0.7%$166/sqft |
Source: DR Horton Report a problem | ||
| 8/3/2023 | Price change | $416,745+1.6%$167/sqft |
Source: DR Horton Report a problem | ||
| 8/3/2023 | Pending sale | $410,000-1.6%$164/sqft |
Source: DR Horton Report a problem | ||
| 8/2/2023 | Price change | $416,745+0.5%$167/sqft |
Source: DR Horton Report a problem | ||
| 7/18/2023 | Listed for sale | $414,745+0.3%$166/sqft |
Source: Baldwin Realtors #348937 Report a problem | ||
| 6/13/2023 | Listing removed | -- |
Source: DR Horton Report a problem | ||
| 6/7/2023 | Pending sale | $413,320$166/sqft |
Source: DR Horton Report a problem | ||
| 6/7/2023 | Listed for sale | $413,320$166/sqft |
Source: DR Horton Report a problem | ||
| 6/7/2023 | Pending sale | $413,320$166/sqft |
Source: DR Horton Report a problem | ||
| 4/26/2023 | Price change | $413,320-0.2%$166/sqft |
Source: DR Horton Report a problem | ||
| 4/20/2023 | Price change | $414,050+0.5%$166/sqft |
Source: DR Horton Report a problem | ||
| 4/13/2023 | Price change | $411,868-0.2%$165/sqft |
Source: DR Horton Report a problem | ||
| 4/7/2023 | Listed for sale | $412,818$165/sqft |
Source: DR Horton Report a problem | ||
Public tax history
| Year | Property taxes | Tax assessment |
|---|---|---|
| 2025 | $1,872 -1.8% | $41,680 +0.5% |
| 2024 | $1,907 +124.6% | $41,460 +124.6% |
| 2023 | $849 | $18,460 |
| 2022 | -- | -- |
Find assessor info on the county website
Monthly payment
Est. payment
Payment breakdown
Explore the cost of this home by adjusting the details. Changes won't be saved.Climate risks
Neighborhood: 36532
Nearby schools
Schools provided by the listing agent
- Elementary: Fairhope East Elementary
- Middle: Fairhope Middle
- High: Fairhope High
Source: Baldwin Realtors. This data may not be complete. We recommend contacting the local school district to confirm school assignments for this home.


Similar homes
- $449,9004 bd3 ba2.5k sqft705 Calibre St, Fairhope, AL 36532Active
 MLS ID #411438, Jessica Mott, Elite Real Estate Solutions, LLC. Baldwin Realtors
 - $464,5004 bd3 ba2.6k sqft544 Golden Leaf Ave, Fairhope, AL 36532Active
 MLS ID #397685, Matthew Waters, RE/MAX Paradise. Baldwin Realtors
 - $385,0004 bd2 ba1.8k sqft13125 Shoshoney Cir, Fairhope, AL 36532Active
 MLS ID #411449, David Beverly, Waters Edge Realty Central Baldwin. Baldwin Realtors
 - $565,0004 bd3 ba2.7k sqft419 Nandina Loop, Fairhope, AL 36532Active
 MLS ID #409911, Shanaya Preston, Elite RE Solutions, LLC Gulf Coast. Baldwin Realtors
