Welcome home to this beautifully designed 4-bedroom, 3-bath, single-level residence offering an exceptional blend of comfort, style, and functionality. Thoughtfully designed with a desirable split-bedroom floor plan, this home provides the perfect balance of open-concept living and private retreats. Rich hardwood floors flow throughout the main living areas and hallways, while elegant formal living and dining rooms create the perfect setting for entertaining. The living room features French doors into an office that can remain open for an airy, open floor plan or be closed for added privacy.
The spacious great room is the heart of the home, showcasing a cozy fireplace, recessed lighting, a trey ceiling, and beautiful crown molding. The well-appointed kitchen is designed for entertaining with granite countertops, a tile backsplash, stainless steel appliances, a gas cooktop, under-cabinet lighting, a pantry, and durable tile flooring. The luxurious primary suite is a true retreat, featuring an expansive bedroom and a spa-inspired bath with granite countertops, double vanities, a tiled walk-in shower, a separate soaking tub, a private water closet, a linen closet, and two separate walk-in closets. On the opposite side of the home, a private guest bedroom with its own full bath offers the perfect space for guests while two additional bedrooms share a convenient Jack-and-Jill bath. A dedicated home office provides an ideal workspace for remote work or study. Step outside to enjoy your own backyard oasis featuring a sparkling saltwater pool, a covered patio complete with cable hookup for outdoor TV viewing, and a fully fenced backyard perfect for relaxing or entertaining. Additional features include a side-entry two-car garage, and the refrigerator conveys with the home, making this move-in-ready property an exceptional opportunity. Agent is a licensed realtor. Buyer to verify all information during due diligence.
Active
$489,900
9682 Cumbria Dr, Daphne, AL 36526
4beds
2,848sqft
Single Family Residence
Built in 2014
0.38 Acres Lot
$-- Zestimate®
$172/sqft
$50/mo HOA
What's special
Side-entry two-car garageFully fenced backyardCozy fireplaceSeparate soaking tubBeautiful crown moldingDurable tile flooringTrey ceiling
- 74 days
- 628
- 64
Zillow last checked:
Listing updated:
Listed by:
Elizabeth Offerle PHONE:901-857-4196,
Keller Williams AGC Realty-Daphne
Source: Baldwin Realtors,MLS#: 406241
Facts & features
Interior
Bedrooms & bathrooms
- Bedrooms: 4
- Bathrooms: 3
- Full bathrooms: 3
Heating
- Heat Pump, Electric
Appliances
- Included: Disposal, Microwave, Dishwasher
Features
- En Suite, Ceiling Fan(s), High Ceilings, Termite Contract, Split Bedroom Plan
- Flooring: Tile, Wood, Carpet
- Number of fireplaces: 1
- Fireplace features: Gas Log, Living Room
Interior area
- Total interior livable area: 2,848 sqft
Property
Parking
- Parking features: Attached, Double Garage, Garage Door Opener
- Has garage: Yes
Features
- Stories: 1
- Patio & porch: Rear Porch, Covered Patio
- Pool features: Vinyl, In Ground, Salt Water
- Fencing: Fenced
- View description: None
- Waterfront features: No Waterfront
Lot
- Size: 0.38 Acres
- Features: Some Trees, Subdivision, Less Than 1 Acre
Details
- Parcel number: 4308340000001.139
- Special conditions: None
Construction
Type & style
- Home type: SingleFamily
- Architectural style: Craftsman
- Property subtype: Single Family Residence
Materials
- Roof: Dimensional
Condition
- Year built: 2014
Utilities & green energy
- Utilities for property: Natural Gas Available, Underground Utilities, Water City, Sewage City, Belforest Water, Riviera Utilities, Baldwin Co Sewer Service
Community & HOA
Community
- Features: Landscaping, More Than Two Pets Allowed
- Security: Smoke Detector(s)
- Subdivision: Oldfield
HOA
- Has HOA: Yes
- Services included: Pool, Taxes Common Area, Common Area Insurance, Association Management, Common Area Maintenance
- HOA fee: $600 annually
- HOA name: Oldfield POA
Location
- Region: Daphne
Financial & listing details
- Price per square foot: $172/sqft
- Tax assessed value: $429,400
- Annual tax amount: $1,930
- Date on market: 8/4/2026
- Ownership type: Whole Full
Estimated market value
Not available
Estimated sales range
Not available
Not available
Price history
| Date | Event | Price |
|---|---|---|
| 8/7/2026 | Listed for sale | $489,900+66.1%$172/sqft |
Source:  Baldwin Realtors #406241 Report a problem Baldwin Realtors #406241 Report a problem | ||
| 9/1/2017 | Listing removed | $295,000$104/sqft |
Source: Coldwell Banker Reehl Properties, Inc. #544600 Report a problem | ||
| 6/30/2017 | Price change | $295,000-1.6%$104/sqft |
Source: Coldwell Banker Reehl Properties, Inc. #544600 Report a problem | ||
| 4/21/2017 | Listed for sale | $299,900+8.5%$105/sqft |
Source: COLDWELL BANKER/REEHL PROPERTIES-DAPHNE #544600 Report a problem | ||
| 7/15/2014 | Sold | $276,446$97/sqft |
Source: Baldwin Realtors #208616 Report a problem | ||
Public tax history
| Year | Property taxes | Tax assessment |
|---|---|---|
| 2025 | $1,930 +0.6% | $42,940 +0.6% |
| 2024 | $1,919 -2.8% | $42,700 -2.8% |
| 2023 | $1,975 | $43,920 +21.5% |
| 2022 | -- | $36,160 +8.2% |
| 2021 | $1,407 +11.4% | $33,420 +9.9% |
| 2020 | $1,263 +5.5% | $30,420 +5.3% |
| 2019 | $1,198 +4.1% | $28,900 +4% |
| 2018 | $1,150 +4.4% | $27,800 +4.2% |
| 2017 | $1,102 | $26,680 +3.3% |
| 2016 | -- | $25,840 -2.3% |
| 2015 | -- | $26,440 +294.6% |
| 2014 | -- | $6,700 |
Find assessor info on the county website
Monthly payment
Est. payment
Payment breakdown
Explore the cost of this home by adjusting the details. Changes won't be saved.Climate risks
Neighborhood: 36526
Nearby schools
Schools provided by the listing agent
- Elementary: Daphne Elementary
- Middle: Daphne Middle
- High: Daphne High
Source: Baldwin Realtors. This data may not be complete. We recommend contacting the local school district to confirm school assignments for this home.
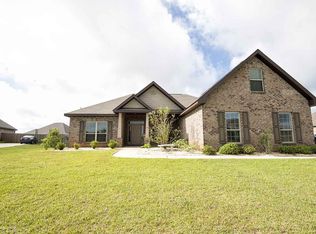
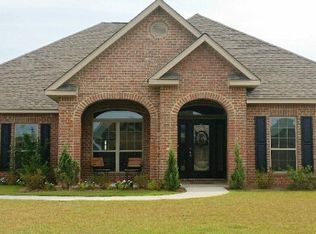
Similar homes
- $529,9994 bd3 ba3.1k sqft23853 Limerick Ln, Daphne, AL 36526Active
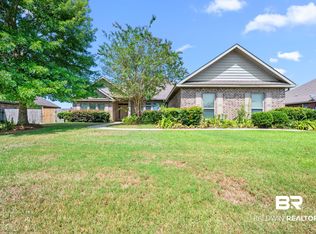 MLS ID #406719, Stephanie Jo Anthony, eXp Realty, LLC. Baldwin Realtors
 - $450,0004 bd2 ba2.4k sqft23862 Dublin Dr, Daphne, AL 36526Active
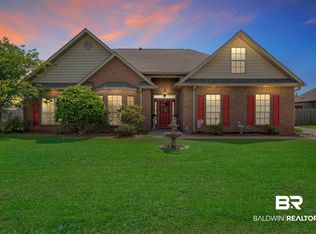 MLS ID #395643, Lynzie Clark, MarMac Real Estate Coastal. Baldwin Realtors
 - $495,0004 bd3 ba2.5k sqft23978 Shadowridge Dr, Daphne, AL 36532Active Under Contract
 MLS ID #407414, Kendall Wahlert, Waters Edge Realty. Baldwin Realtors
 - $414,0004 bd4 ba2.5k sqft10096 Dunmore Dr, Daphne, AL 36526Active Under Contract
 MLS ID #391489, David Turk, Bellator Real Estate, LLC Fairhope. Baldwin Realtors
