BUYERS!! Seller is offering funds towards your 2-1 Buydown at closing, CALL FOR DETAILS!
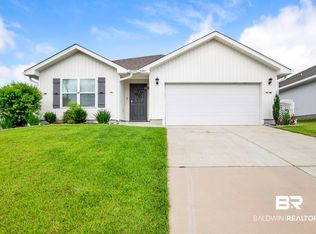
Cottage charm meets everyday fun in Dunmore! This adorable 4-bedroom, 2-bath brick cottage is ready to steal your heart. With classic curb appeal, a welcoming floor plan, and plenty of space to spread out, this home is the perfect place to make memories, host friends, and enjoy the good life. Nestled in the desirable Dunmore subdivision and zoned for the Jubilee School District, it offers the perfect blend of comfort, convenience, and community. Whether you're looking for room to grow, space to entertain, or simply a home that makes you smile when you pull into the driveway—10484 Fionn Loop checks all the boxes! Come take a peek…you may just fall in love! For a complete list of features and to make a private showing, call your favorite realtor today! Seller will provide funds at closing towards closing costs with acceptable offer- call for details Buyer to verify all information during due diligence.
Active
Price increase: $10K (11/2)
$336,000
10484 Fionn Loop, Daphne, AL 36526
4beds
1,647sqft
Single Family Residence
Built in 2012
7,013 Square Feet Lot
$331,300 Zestimate®
$204/sqft
$33/mo HOA
What's special
Classic curb appealCottage charmRoom to growSpace to entertainWelcoming floor plan
- 44 days
- 394
- 21
Zillow last checked:
Listing updated:
Listed by:
Stephanie Sandefur 251-259-1653,
Bellator Real Estate, LLC Fairhope
Source: Baldwin Realtors,MLS#: 411589
Facts & features
Interior
Bedrooms & bathrooms
- Bedrooms: 4
- Bathrooms: 2
- Full bathrooms: 2
Heating
- Central
Cooling
- Electric
Appliances
- Included: Cooktop, Disposal, Microwave, Dishwasher, Refrigerator, Electric Range
Features
- En Suite, Internet, Ceiling Fan(s), High Ceilings
- Flooring: Tile, Wood, Carpet
- Windows: Window Treatments
- Has fireplace: No
Interior area
- Total interior livable area: 1,647 sqft
Video & virtual tour
Property
Parking
- Parking features: Attached, Garage Door Opener
Features
- Stories: 1
- Patio & porch: Patio, Rear Porch, Front Porch, Covered Patio
- Pool features: None
- Fencing: Fenced
- Waterfront features: No Waterfront
Lot
- Size: 7,013 Square Feet
- Features: Less Than 1 Acre
Details
- Parcel number: 4307260000011.109
- Special conditions: None
Construction
Type & style
- Home type: SingleFamily
- Architectural style: Cottage
- Property subtype: Single Family Residence
Materials
- Roof: Composition Shingle
Condition
- Year built: 2012
Utilities & green energy
- Utilities for property: Belforest Water
Community & HOA
Community
- Features: None
- Security: Smoke Detector(s)
- Subdivision: Dunmore
HOA
- Has HOA: Yes
- Services included: Association Management, Common Area Maintenance
- HOA fee: $400 annually
- HOA name: CMA
- HOA phone: 251-901-1342
Location
- Region: Daphne
Financial & listing details
- Price per square foot: $204/sqft
- Tax assessed value: $292,300
- Annual tax amount: $1,300
- Date on market: 10/5/2026
- Ownership type: Whole Full
Estimated market value
$331,300
$315,000 - $348,000
$2,026/mo
Price history
| Date | Event | Price |
|---|---|---|
| 11/2/2026 | Price change | $336,000+3.1%$204/sqft |
Source:  Baldwin Realtors #411589 Report a problem | ||
| 10/26/2026 | Price change | $326,000-3%$198/sqft |
Source: Baldwin Realtors #411589 Report a problem | ||
| 10/5/2026 | Listed for sale | $336,000+115.7%$204/sqft |
Source: Baldwin Realtors #411589 Report a problem | ||
| 8/31/2012 | Sold | $155,800$95/sqft |
Source: Baldwin Realtors #186315 Report a problem | ||
Public tax history
| Year | Property taxes | Tax assessment |
|---|---|---|
| 2025 | $1,300 +6.6% | $29,240 +6.3% |
| 2024 | $1,220 +9.7% | $27,500 +9.3% |
| 2023 | $1,112 | $25,160 +17.6% |
| 2022 | -- | $21,400 +8.2% |
| 2021 | $813 +2.3% | $19,780 +1.2% |
| 2020 | $795 +12.1% | $19,540 +11.4% |
| 2019 | $709 +0.5% | $17,540 +0.5% |
| 2018 | $706 +1.5% | $17,460 +1.4% |
| 2017 | $695 | $17,220 -0.8% |
| 2016 | -- | $17,360 +2.2% |
| 2015 | -- | $16,980 +11% |
| 2014 | -- | $15,300 +9.4% |
| 2013 | -- | $13,980 |
Find assessor info on the county website
Monthly payment
Est. payment
Payment breakdown
Explore the cost of this home by adjusting the details. Changes won't be saved.Climate risks
Neighborhood: 36526
Nearby schools
Schools provided by the listing agent
- Elementary: Jubilee Elementary School
- Middle: Daphne Middle
- High: Daphne High
Source: Baldwin Realtors. This data may not be complete. We recommend contacting the local school district to confirm school assignments for this home.
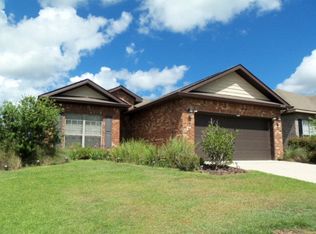

Similar homes
- $340,0003 bd2 ba1.8k sqft24100 Limerick Ln, Daphne, AL 36526Active
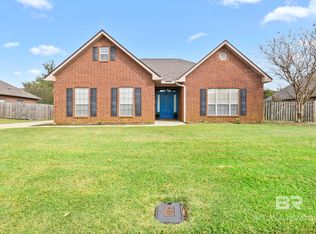 MLS ID #412991, Shanna Lolley, Mobile Bay Realty. Baldwin Realtors
- $304,9003 bd2 ba1.6k sqft9659 Sanibel Loop, Daphne, AL 36526Active
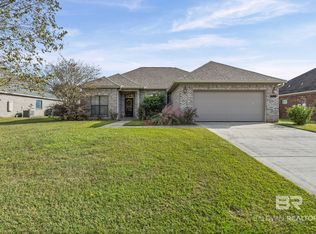 MLS ID #413222, Kiel G. Rubio, Wise Living Real Estate, LLC. Baldwin Realtors
- $349,9004 bd2 ba1.9k sqft8161 Irwin Loop, Daphne, AL 36526Active
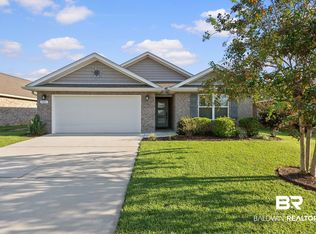 MLS ID #410874, Brittany N Brown, Bellator Real Estate, LLC. Baldwin Realtors
- $299,0004 bd2 ba1.7k sqft23807 Unbridled Loop, Daphne, AL 36526Active
 MLS ID #398681, Matthew Waters, RE/MAX Paradise. Baldwin Realtors
